This is a carousel with tiles that activate property listing cards. Use the previous and next buttons to navigate.
1/1
$630,000
This is a carousel with tiles that activate property listing cards. Use the previous and next buttons to navigate.
1/1
Property Description
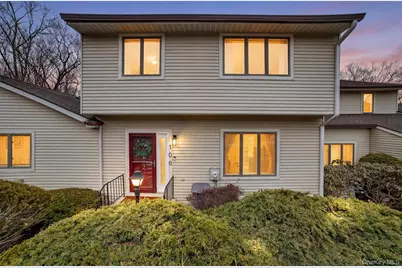
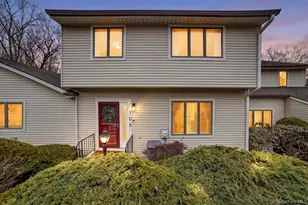
Beautifully redesigned and thoughtfully updated throughout, this sun-filled 2-bedroom, 2.1-bath townhouse in The Willows offers 1,612 square feet of stylish living space, plus an additional 700 SF of finished lower-level space. The main level features a spacious entry foyer with large, inviting rooms perfect for everyday living and entertaining. A custom gourmet kitchen highlights white cabinetry, quartz countertops, stainless steel appliances, a large pantry, countertop seating for two, and space for a small table. The kitchen opens seamlessly to the formal dining room and a large living room with a sliding glass door to the deck. There is a wall flue ready for a wood burning or pellet stove. An updated powder room completes the main level. The upper level includes a spacious primary suite with a beautifully updated custom bathroom with shower, a second bedroom, an updated hall bathroom, and a large loft perfect for a home office or sitting room. The finished lower level offers approximately 700 additional square feet and features a large family room with access to a patio, an office or den, and a laundry room. Hardwood flooring accents the main and upper levels, with laminate flooring on the lower level, along with recessed lighting throughout. Another upgrade includes a whole house water softener system. Enjoy outdoor living with a large deck off the dining room and a patio off the family room overlooking a private, wooded backyard. Assigned parking and easy no-step entry. The Willows community offers a pool, tennis courts, clubhouse, and playground, and is conveniently located close to the train, shops, restaurants, and major highways. This has it all and is move in ready!
Full Property Details
Full Property Details for 106 Krystal Dr
General
- Sold For: $630,000
- HOA FEE: $435/month
- Taxes: $9,709
- Status: Closed
- Type: Single Family
- Source: Long_Island
- MLS ID: 969482
- Added to Site: 71 day(s) ago
Interior
- Number of Rooms: 8
- Interior Features: Ceiling Fan(s), Chandelier, Chefs Kitchen, Eat-in Kitchen, Primary Bathroom, Quartz/Quartzite Counters
- Appliances: Dishwasher, Dryer, Electric Range, Electric Water Heater, Microwave, Refrigerator, Washer, Water Purifier Owned
- Laundry Facilities: Yes
- Flooring: Ceramic Tile, Hardwood
Rooms
Bathrooms
- Total Bathrooms: 3
- Full Bathrooms: 2
- Half Bathrooms: 1
Bedrooms
- Total Bedrooms: 2
Other Rooms
- Laundry: In Basement
Additional Information
- Amenities: Clubhouse, Playground, Pool, Tennis Court(s)
- Shared Amenities: Maintenance, Maintenance Grounds, Playground, Pool, Tennis Court(s)
- Pool: Yes
- Private Pool: Yes
Exterior
- Exterior Features: Playground, Tennis Court(s)
- Porch/Patio/Deck: Deck, Patio
Parking
- Total Spaces: 1
- Parking Features: Assigned, Unassigned
- Assigned Parking: Yes
Location
- County: Westchester County
- Subdivision: The Willows
- Driving Directions: Route 202 to The Willows. Straight through to the end. Unit on right. Park in 106 or non marked spots.
- Direction Faces: East
School Information
- High School District: Somers
- Elementary School: Primrose
- Middle School: Somers Middle School
- High School: Somers Senior High School
Community
- Association: Yes
- Assoc. Fees Include: Pool Service, Snow Removal, Trash
Heating & Cooling
- Central air: Yes
- Cooling Type: Central Air
- Heating Type: Electric, Radiant, Radiant Floor
Utilities
- Sewer: Shared
- Water: Shared Well
- Utility Description: Cable Connected, Electricity Connected, Phone Connected, Trash Collection Private, Water Connected
Structural Information
- Detached/Attached: Attached
- Construction: Wood Siding
- Basement: Yes
- Basement Desc.: Finished, Full Basement, Walk-Out Access
- Building Size: 1612
- Square Feet: 1,612
- Sq. Ft. Source: Public Records
- Year Built: 1986
Lot Features
- Property View: Trees/Woods
- Lot Size (Acres): 0.0395
- Lot Size (Sq. Ft.): 1,721
Financial Considerations
- Association Fee: Yes
- Association Fee: $435
- Assoc Fee Freq.: Monthly
- Other Fee: Yes
- Other Fee Type: Monthly Common Charges
- Other Fee Freq.: Monthly
- Tax Amount: $9,709.22
Disclosures and Reports
- Special Conditions: None
- Inclusions: Pool, Landscaping, Snow Removal
- Property ID: 5200-016-016-00002-000-0006
Listed by BHHS River Towns Real Estate
Sold by Compass Greater NY, LLC

Get Pre-Approved Today
Schools
Schools serving 106 Krystal Dr
School District:Somers Central School District
| Name | Grades | Distance |
|---|---|---|
Primrose School 110 Primrose St, Lincolndale, NY 10540 | K-2 | 1 mi |
Somers Intermediate School 240 U.S. 202, Somers, NY 10589 | 3-5 | 1 mi |
Somers Middle School 250 U.S. 202, Somers, NY 10589 | 6-8 | 1.2 mi |
Somers Senior High School 120 Primrose St, Lincolndale, NY 10540 | 9-12 | 0.9 mi |
Disclaimer:
School attendance boundaries provided by ATTOM Data Solutions and are for reference only. Contact the school directly to verify enrollment eligibility.
Price & Sales History for 106 Krystal Dr
Date
Details
Price
Change
Source
5/28/2026
Sold
$630,000
5.88%
MLS
3/19/2026
Listed
$595,000
—
MLS
Disclaimer: Historical sales information is derived from public records provided by the county offices. Information is not guaranteed and should be independently verified.
106 Krystal Drive, Somers, NY 10589 (MLS# 969482) is a Single Family property that was sold at $630,000 on May 28, 2026. Want to learn more about 106 Krystal Drive? Do you have questions about finding other Single Family real estate for sale in Somers? You can browse all Somers real estate or contact a Coldwell Banker agent to request more information.