
This is a carousel with tiles that activate property listing cards. Use the previous and next buttons to navigate.
1/31
$799,000
This is a carousel with tiles that activate property listing cards. Use the previous and next buttons to navigate.
1/31
Property Description
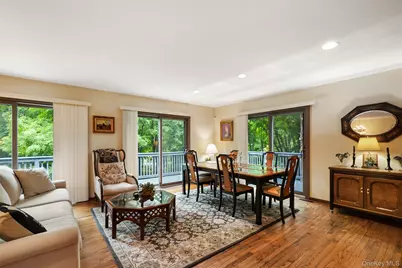
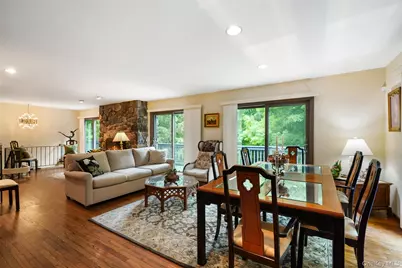
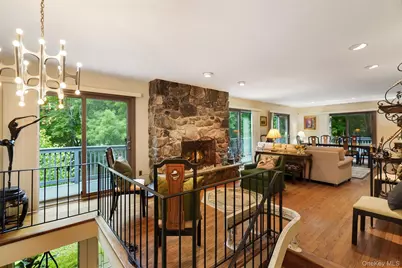
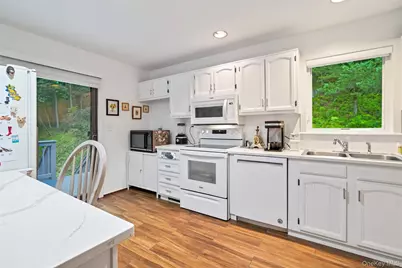
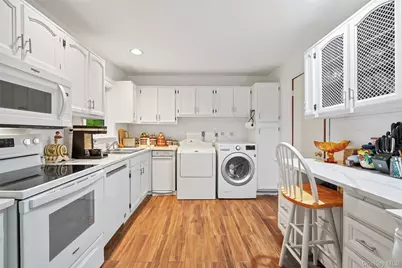
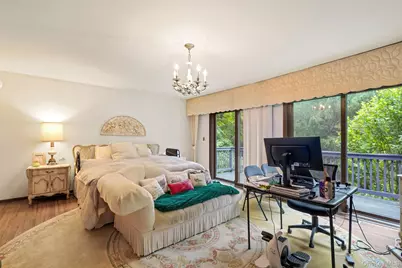
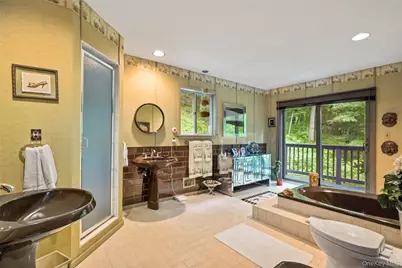
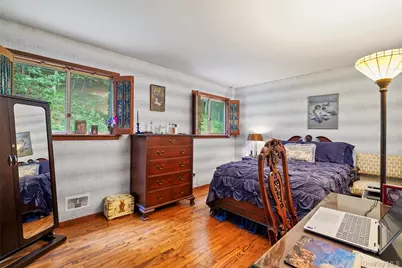
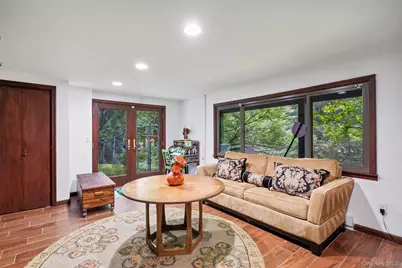
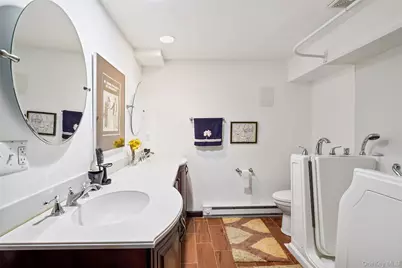
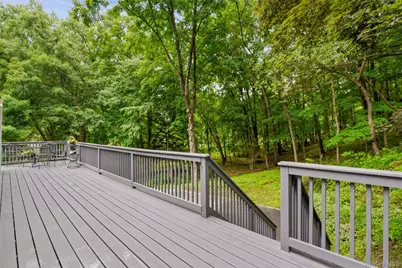
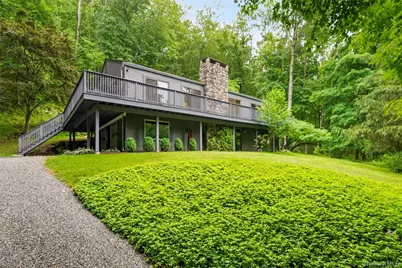
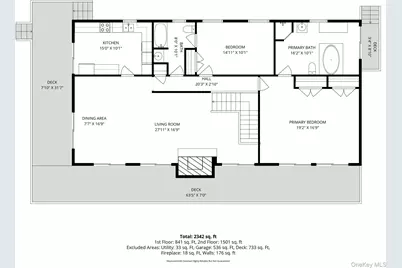
Privacy! Perfect Weekender! Endless Possibilities! Beautifully maintained and thoughtfully updated, this inviting home offers the perfect blend of comfort, convenience, accessibility, and exceptional indoor/outdoor living. Nestled in a private setting, it is an ideal full-time residence or weekend retreat. A welcoming entry with attractive wood-look tile flooring sets the stage, while hardwood floors flow throughout much of the home. The spacious formal living and dining areas feature a stunning fieldstone fireplace that creates a warm, inviting focal point, along with an elegant dining space perfect for entertaining or everyday living. The kitchen features wood-look tile flooring, white cabinetry, quartz countertops, a newer stove and microwave, a Pella casement window, washer/dryer hookup, and two doors providing access to the side yard and backyard deck. The spacious and bright primary bedroom offers sliders to the deck and a large primary bath with a walk-in shower, soaking tub, half-tiled walls, and two pedestal sinks. A second bedroom has access to the shared hall bath, which includes newer wallpaper, a new Pella casement window, tub, and vanity. A full main-level bath offers a walk-in tub and double-sink vanity. Additional features include new Renewal by Andersen windows, two washer/dryer hookups (one in the kitchen, one in the lower level), storage under the stairs, above-ground oil tank in the garage, central air conditioning serviced annually by Burke, a whole-house automatic generator, two rented propane tanks, new roof flashing, a cleaned flue, vent piping, and a two-car garage. Enjoy outdoor living with a new deck, stained in 2025; stairs to a stone-and-pebble patio; resealed flagstones; and a five-foot fenced-in area, ideal for a dog. Certain furniture may remain. Legal 2-bedroom, but 4-bedroom septic. 1250 gal septic tank. Taxes are without the Basic STAR exemption of $1447.22.
Full Property Details
Full Property Details for 19 Annarock Dr
General
- Price: $799,000
- Taxes: $15,811
- Status: Active
- Type: Single Family
- Source: Long_Island
- MLS ID: 1019494
- Updated: 7/13/2026
- Added to Site: 58 day(s) ago
Interior
- Number of Rooms: 6
- Interior Features: First Floor Full Bath, Cathedral Ceiling(s), Double Vanity, Primary Bathroom, Quartz/Quartzite Counters, Soaking Tub
- Fireplace: Yes
- Number of Fireplaces: 1
- Appliances: Dishwasher, Dryer, Oven, Range, Refrigerator, Washer
Rooms
Bathrooms
- Total Bathrooms: 3
- Full Bathrooms: 3
Bedrooms
- Total Bedrooms: 2
Parking
- Garage: Yes
- Garage Spaces: 2
- Parking Features: Attached, Garage, Garage Door Opener
Location
- County: Westchester County
- Driving Directions: Route 100 to Highview Terrace. At the top of the hill, make a right onto Annarock Drive. Continue down the hill to the end of the cul-de-sac. #19 is the last house on the left.
School Information
- High School District: Somers
- Elementary School: Primrose
- Middle School: Somers Middle School
- High School: Somers Senior High School
Heating & Cooling
- Central air: Yes
- Cooling Type: Central Air
- Heating Type: Oil
Utilities
- Sewer: Septic Tank
- Water: Well
- Utility Description: Trash Collection Private
Structural Information
- Architectural Style: Hi Ranch
- Detached/Attached: Detached
- Construction: Frame
- Building Size: 2478
- Square Feet: 2,478
- Sq. Ft. Source: Public Records
- Year Built: 1975
Lot Features
- Lot Size (Acres): 2.133
- Lot Size (Sq. Ft.): 92,914
Financial Considerations
- Tax Amount: $15,811
Disclosures and Reports
- Special Conditions: None
- Property ID: 5200-028-006-00001-000-0024
Listed by Houlihan Lawrence Inc.
Get Pre-Approved Today
Schools
Schools serving 19 Annarock Dr
School District:Somers Central School District
| Name | Grades | Distance |
|---|---|---|
Primrose School 110 Primrose St, Lincolndale, NY 10540 | K-2 | 0.8 mi |
Somers Intermediate School 240 U.S. 202, Somers, NY 10589 | 3-5 | 1 mi |
Somers Middle School 250 U.S. 202, Somers, NY 10589 | 6-8 | 1.1 mi |
Somers Senior High School 120 Primrose St, Lincolndale, NY 10540 | 9-12 | 0.7 mi |
Disclaimer:
School attendance boundaries provided by ATTOM Data Solutions and are for reference only. Contact the school directly to verify enrollment eligibility.
Price & Sales History for 19 Annarock Dr
Date
Details
Price
Change
Source
7/13/2026
Price Reduced
$799,000
-5.89%
MLS
7/01/2026
Listed
$849,000
—
MLS
Disclaimer: Historical sales information is derived from public records provided by the county offices. Information is not guaranteed and should be independently verified.
Tax History
Tax History for 19 Annarock Dr
Year
Property Taxes
Change
Tax Assessment
Change
2025
$9,909
100%
$64,400
—
2024
100%
$64,400
—
2020
-100%
$64,400
—
2020
$11,788
-12%
$64,400
—
2018
$13,416
6%
$64,400
—
2017
$12,670
26%
$64,400
6%
2017
$10,055
-18%
$60,550
—
2016
$12,282
4%
$60,550
—
2015
$11,762
1%
$60,550
—
2013
$11,672
—
$60,550
—
Disclaimer: Historical tax information is derived from public records provided by the county offices. Information is not guaranteed and should be independently verified.
Estimate the Cost
Estimate the Cost for 19 Annarock Dr
19 Annarock Drive, Somers, NY 10589 (MLS# 1019494) is a Single Family property with 2 bedrooms and 3 full bathrooms. 19 Annarock Drive is currently listed for $799,000 and was received on July 01, 2026. Want to learn more about 19 Annarock Drive? Do you have questions about finding other Single Family real estate for sale in Somers? You can browse all Somers real estate or contact a Coldwell Banker agent to request more information.
