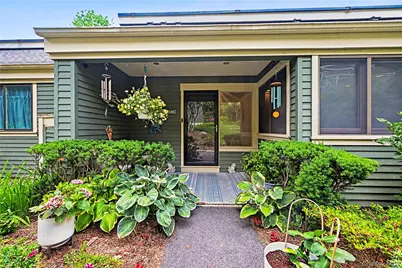
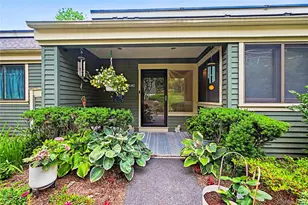
This is a carousel with tiles that activate property listing cards. Use the previous and next buttons to navigate.
1/1
$600,000
This is a carousel with tiles that activate property listing cards. Use the previous and next buttons to navigate.
1/1
Property Description
Truly one-of-a-kind, this exceptional Rockland model offers 2 Bedrooms, 2.1 Baths, and 1,545 square feet of beautifully customized living space. Every room showcases exquisite craftsmanship designed/created by a Master Carpenter. The open-concept design immediately draws your eye through to the serene 3-season enclosed deck overlooking private woods and treetops. Custom gourmet kitchen - truly a chef's dream. The dining area flows seamlessly into the grand living room, highlighted by a fireplace with a hand-carved wood surround, creating the perfect setting for entertaining or relaxing with friends. The enclosed 3-season deck offers a peaceful retreat. The above-ground walk-out lower level offers a luxurious primary suite with an ensuite bath and sliding doors leading to a private deck and lawn area surrounded by nature. Expansive under-stair dry storage area. Interior unit away from the main road, 34C offers a peaceful setting. Enjoy the Heritage Hills Life-Style! Five swimming pools, tennis, pickleball, paddle tennis, racquetball, woodworking, basketball, bocce courts, a state-of-the-art fitness center, plays, movies, exercise classes, social events, clubs of all types, lending library, ping pong, playground, scenic nature trails, 24-hour security with on-site EMTs. A convenient shuttle brings you to nearby Metro-North train stations (Goldens Bridge, Purdy's, Croton Falls) and shops. All of it in a convenient location just minutes away from highways, 2 Metro North MTA train stations with direct trains to NYC/Grand Central Terminal.
Full Property Details
Full Property Details for 34 Heritage Hills #C
General
- Sold For: $600,000
- HOA FEE: $543/month
- Taxes: $4,906
- Status: Closed
- Type: Condo
- Source: Long_Island
- MLS ID: 1013779
- Added to Site: 98 day(s) ago
Interior
- Number of Rooms: 5
- Interior Features: Built-in Features, Chefs Kitchen, Crown Molding, Eat-in Kitchen, Entrance Foyer, Granite Counters, Open Floorplan, Primary Bathroom, Recessed Lighting, Smart Thermostat, Sound System, Storage, Washer/Dryer Hookup
- Fireplace: Yes
- Number of Fireplaces: 1
- Fireplace(s): Living Room
- Appliances: Cooktop, Dishwasher, Disposal, Dryer, Electric Cooktop, Electric Oven, Exhaust Fan, Freezer, Microwave, Refrigerator, Stainless Steel Appliance(s), Washer
- Flooring: Carpet, Ceramic Tile, Combination, Hardwood
Rooms
Bathrooms
- Total Bathrooms: 3
- Full Bathrooms: 2
- Half Bathrooms: 1
Bedrooms
- Total Bedrooms: 2
Additional Information
- Amenities: Clubhouse, Fitness Center, Playground, Pool, Tennis Court(s)
- Shared Amenities: Basketball Court, Clubhouse, Maintenance, Parking, Playground, Pool, Recreation Facilities, Security, Snow Removal, Trash
- Pool: Yes
- Pool Description: Community
- Security/Safety: Smoke Detector(s)
Exterior
- Porch/Patio/Deck: Covered, Deck, Porch, Screened
Parking
- Total Spaces: 1
- Parking Features: Carport
Location
- County: Westchester County
- Driving Directions: Heritage Hills main entrance, follow signs to #34 C. Park in guest parking.
School Information
- High School District: Somers
- Elementary School: Primrose
- Middle School: Somers Middle School
- High School: Somers Senior High School
Community
- Association: Yes
- Assoc. Fees Include: Common Area Maintenance, Exterior Maintenance, Snow Removal, Trash
- Pets Allowed: Yes
- Pet Restrictions: Yes
Heating & Cooling
- Central air: Yes
- Cooling Type: Central Air
- Heating Type: Electric, Radiant, Radiant Floor
- Heating Zones: 2
Utilities
- Sewer: Public Sewer
- Water: Public
- Utility Description: Underground Utilities
Structural Information
- Detached/Attached: Attached
- Construction: Frame, Wood Siding
- Common Walls: Center
- Entry Floor Number: 1
- Sq. Ft. Source: Public Records
- Year Built: 1974
Lot Features
- Property View: Trees/Woods
- Lot Size (Acres): 0.0001
- Lot Size (Sq. Ft.): 5
Financial Considerations
- Association Fee: Yes
- Association Fee: $543
- Assoc Fee Freq.: Monthly
- Other Fee: Yes
- Other Fee Freq.: See Remarks
- Tax Amount: $4,906
Disclosures and Reports
- Special Conditions: None
- Property ID: 5200-017-007-00010-000-0001-0-343
Listed by Houlihan Lawrence Inc.
Sold by RE/MAX Classic Realty

Get Pre-Approved Today
Schools
Schools serving 34 Heritage Hills #C
School District:Somers Central School District
| Name | Grades | Distance |
|---|---|---|
Somers Intermediate School 240 U.S. 202, Somers, NY 10589 | 3-5 | 0.8 mi |
Primrose School 110 Primrose St, Lincolndale, NY 10540 | K-2 | 2.2 mi |
Somers Middle School 250 U.S. 202, Somers, NY 10589 | 6-8 | 0.7 mi |
Somers Senior High School 120 Primrose St, Lincolndale, NY 10540 | 9-12 | 2 mi |
Disclaimer:
School attendance boundaries provided by ATTOM Data Solutions and are for reference only. Contact the school directly to verify enrollment eligibility.
Price & Sales History for 34 Heritage Hills #C
Date
Details
Price
Change
Source
9/16/2026
Sold
$600,000
-4%
MLS
7/06/2026
Listed
$625,000
—
MLS
Disclaimer: Historical sales information is derived from public records provided by the county offices. Information is not guaranteed and should be independently verified.
34 Heritage Hills Unit #C, Somers, NY 10589 (MLS# 1013779) is a Condo property that was sold at $600,000 on September 16, 2026. Want to learn more about 34 Heritage Hills Unit #C? Do you have questions about finding other Condo real estate for sale in Somers? You can browse all Somers real estate or contact a Coldwell Banker agent to request more information.