This is a carousel with tiles that activate property listing cards. Use the previous and next buttons to navigate.
1/9
$619,222 Coming Soon
This is a carousel with tiles that activate property listing cards. Use the previous and next buttons to navigate.
1/9
Property Description
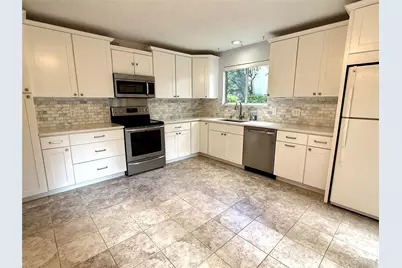
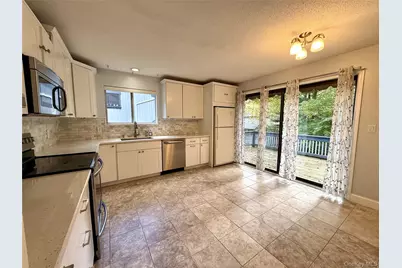
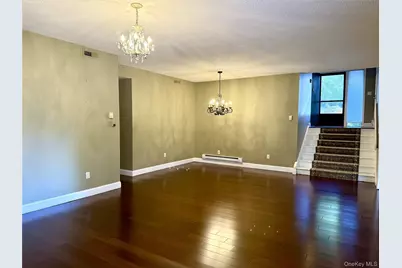
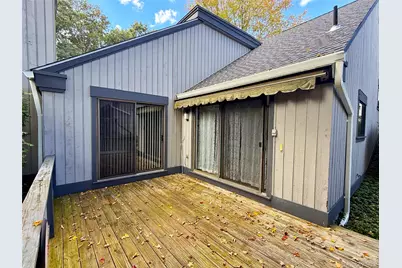
Resort-Style Living at Heritage Hills! Welcome to this beautiful end-unit Kent model in the highly sought-after, pet-friendly Heritage Hills community. Featuring an attached garage and a spacious, open-concept layout, this home offers comfort, privacy, and an exceptional lifestyle. The updated eat-in kitchen features quartz countertops, a marble backsplash, and a sliding glass door leading to a private rear deck-perfect for enjoying the peaceful, bucolic surroundings. The spacious living/dining room boasts hardwood floors, a fireplace, high ceilings, an open floor plan, and abundant closet space. The private primary bedroom suite is complemented by a second bedroom, full bath, and convenient in-unit laundry. Heritage Hills offers an impressive array of amenities, including full-time security, five pools, seven tennis courts, pickleball, golf, a state-of-the-art fitness center, clubhouse, and numerous activities and social opportunities. A community shuttle provides convenient transportation to nearby shopping and Metro-North. Enjoy beautifully maintained grounds throughout the community, plentiful visitor parking, and a pet-friendly environment with no pet restrictions. Come experience the best of resort-style community living at Heritage Hills. There are no audio recording devices inside this property.
Full Property Details
Full Property Details for 364 Heritage Hills #A
General
- Price: $619,222
- HOA FEE: $604/month
- Taxes: $6,139
- Status: Coming Soon
- Type: Condo
- Source: Long_Island
- MLS ID: 1060798
- Updated: 10/9/2026
- Expected Market Date: 10/15/2026
Interior
- Number of Rooms: 4
- Interior Features: First Floor Bedroom, First Floor Full Bath, Ceiling Fan(s), Eat-in Kitchen, His and Hers Closets, Primary Bathroom, Quartz/Quartzite Counters, Recessed Lighting, Soaking Tub, Walk-In Closet(s)
- Fireplace: Yes
- Number of Fireplaces: 1
- Appliances: Dishwasher, Dryer, Electric Oven, Electric Range, Microwave, Stainless Steel Appliance(s), Washer
- Laundry Facilities: Yes
- Flooring: Hardwood
Rooms
Bathrooms
- Total Bathrooms: 2
- Full Bathrooms: 2
Bedrooms
- Total Bedrooms: 2
Other Rooms
- Laundry: In Unit
Additional Information
- Amenities: Clubhouse, Fitness Center, Golf, Playground, Pool, Tennis Court(s)
- Pool: Yes
- Pool Description: Community
Exterior
- Porch/Patio/Deck: Deck
Parking
- Garage: Yes
- Garage Spaces: 1
- Parking Features: Driveway, Garage
Location
- County: Westchester County
- Driving Directions: NY-100 N to Heritage Hills in Somers. Turn right onto Heritage Hills.
School Information
- High School District: Somers
- Elementary School: Primrose
- Middle School: Somers Middle School
- High School: Somers Senior High School
Community
- Association: Yes
- Assoc. Fees Include: Common Area Maintenance
- Pets Allowed: Yes
- Pet Restrictions: Cats OK, Dogs OK, Number Limit
Heating & Cooling
- Central air: Yes
- Cooling Type: Central Air
- Heating Type: Electric
- Heating Zones: 4
Utilities
- Sewer: Public Sewer
- Water: Public
- Utility Description: Electricity Connected, Sewer Connected, Trash Collection Private, Water Connected
Structural Information
- Architectural Style: Garden
- Detached/Attached: Attached
- Construction: Frame, Wood Siding
- Common Walls: 1 Common Wall
- Entry Floor Number: 1
- Sq. Ft. Source: Public Records
- Year Built: 1983
Lot Features
- Lot Size (Acres): 0.87
- Lot Size (Sq. Ft.): 5
Financial Considerations
- Association Fee: Yes
- Association Fee: $604
- Assoc Fee Freq.: Monthly
- Other Fee: Yes
- Other Fee Type: Society Monthly Fee
- Other Fee Freq.: Monthly
- Tax Amount: $6,139
Disclosures and Reports
- Special Conditions: None
- Exclusions: None
- Inclusions: Blinds/curtains, ceiling fan, dishwasher, dryer/washer, 2 elec./garage remotes, fireplace glass/screen, light fixtures, microwave, refrigerator/freezer, range/oven/cook-top
- Property ID: 5200-017-005-00020-000-0012-0-3641
- Block: 20
- Lot Number: 12.3641
Listed by Mark Seiden Real Estate Team

Get Pre-Approved Today
Schools
Schools serving 364 Heritage Hills #A
School District:Somers Central School District
| Name | Grades | Distance |
|---|---|---|
Somers Intermediate School 240 U.S. 202, Somers, NY 10589 | 3-5 | 0.6 mi |
Primrose School 110 Primrose St, Lincolndale, NY 10540 | K-2 | 2 mi |
Somers Middle School 250 U.S. 202, Somers, NY 10589 | 6-8 | 0.4 mi |
Somers Senior High School 120 Primrose St, Lincolndale, NY 10540 | 9-12 | 1.8 mi |
Disclaimer:
School attendance boundaries provided by ATTOM Data Solutions and are for reference only. Contact the school directly to verify enrollment eligibility.
Price & Sales History for 364 Heritage Hills #A
Date
Details
Price
Change
Source
10/09/2026
Listed
$619,222
62.95%
MLS
7/30/2008
Sold
$380,000
—
Public Record
Disclaimer: Historical sales information is derived from public records provided by the county offices. Information is not guaranteed and should be independently verified.
Tax History
Tax History for 364 Heritage Hills #A
Year
Property Taxes
Change
Tax Assessment
Change
2025
$5,695
100%
$24,570
—
2024
100%
$24,570
—
2020
-100%
$24,570
—
2020
$1,913
-63%
$24,570
—
2018
$5,119
5%
$24,570
—
2017
$4,892
407%
$24,570
—
2017
$964
-81%
$24,570
—
2016
$4,984
4%
$24,570
—
2015
$4,773
1%
$24,570
—
2013
$4,736
—
$24,570
—
Disclaimer: Historical tax information is derived from public records provided by the county offices. Information is not guaranteed and should be independently verified.
Estimate the Cost
Estimate the Cost for 364 Heritage Hills #A
364 Heritage Hills #A, Somers, NY 10589 (MLS# 1060798) is a Condo property with 2 bedrooms and 2 full bathrooms. 364 Heritage Hills #A is currently listed for $619,222 and was received on October 15, 2026. Want to learn more about 364 Heritage Hills #A? Do you have questions about finding other Condo real estate for sale in Somers? You can browse all Somers real estate or contact a Coldwell Banker agent to request more information.