This is a carousel with tiles that activate property listing cards. Use the previous and next buttons to navigate.
1/32
$642,000 Sale Pending
This is a carousel with tiles that activate property listing cards. Use the previous and next buttons to navigate.
1/32
Property Description
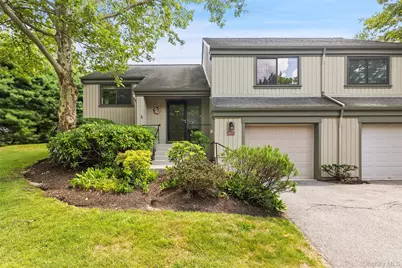
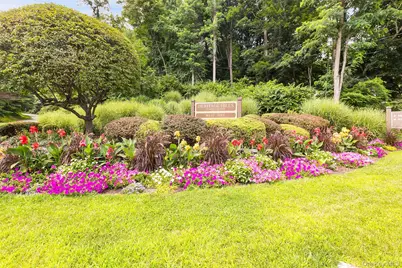
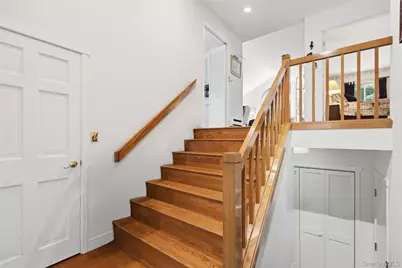
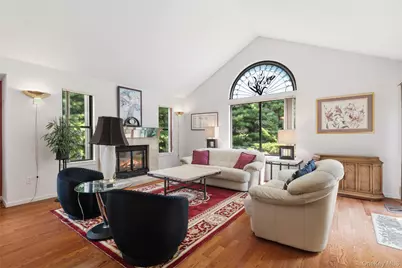
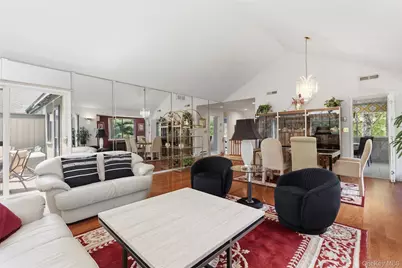
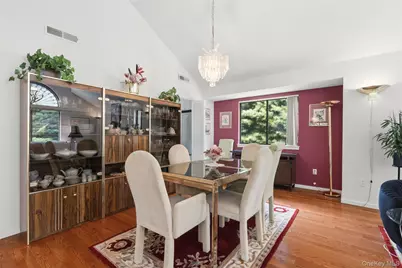
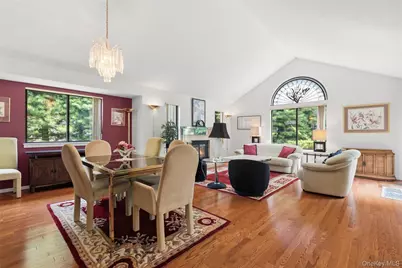
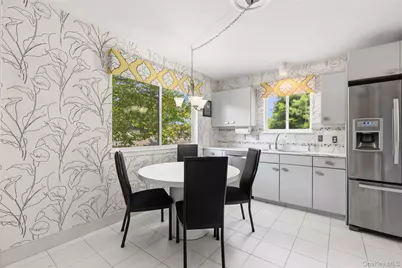
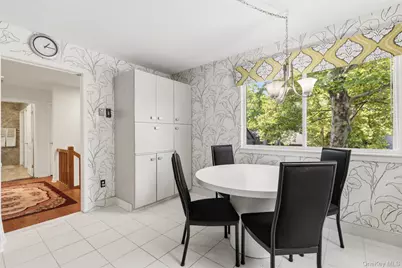
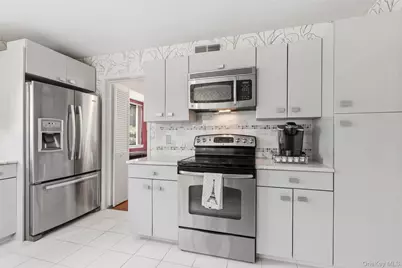
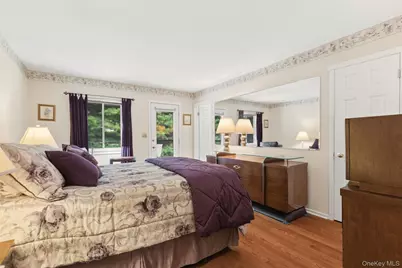
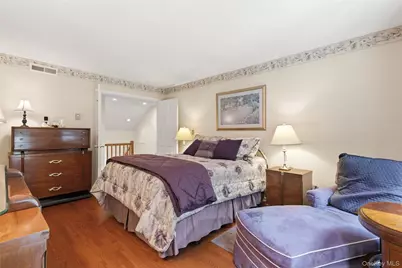
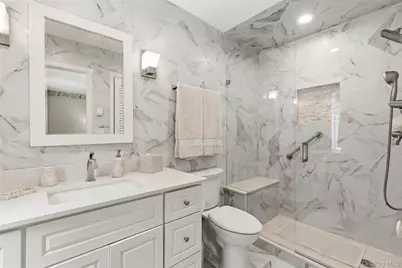
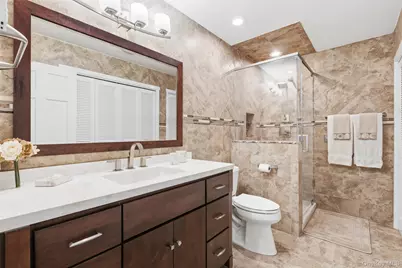
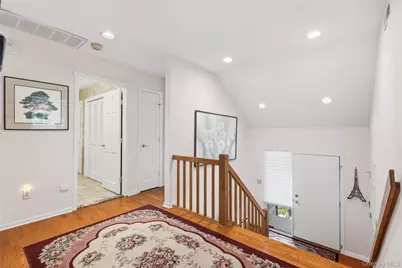
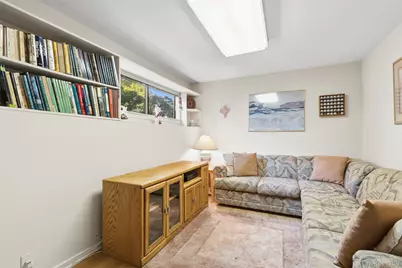
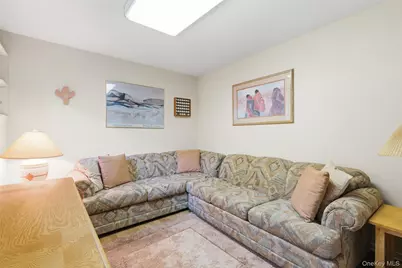
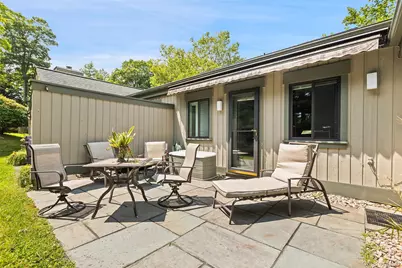
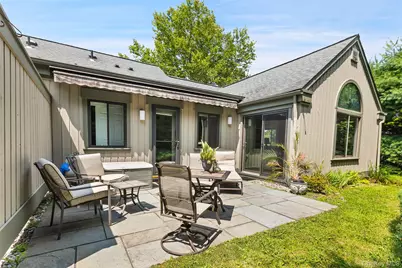
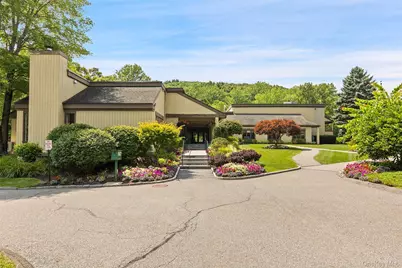
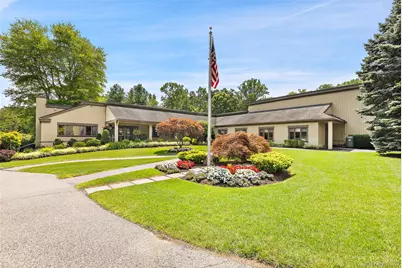
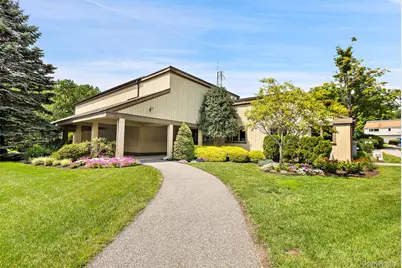
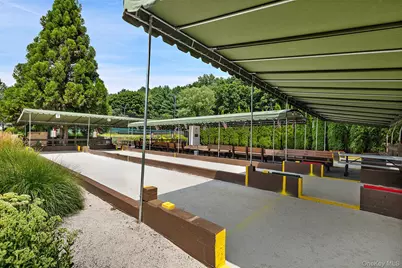
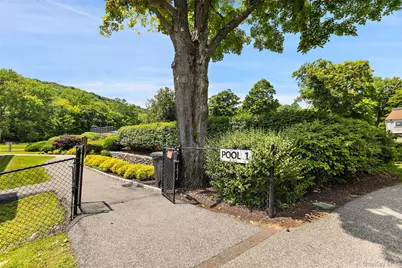
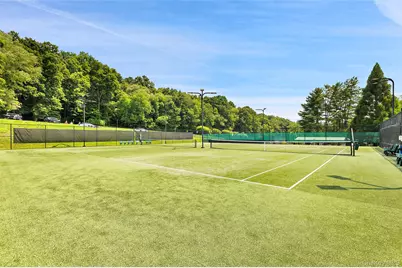
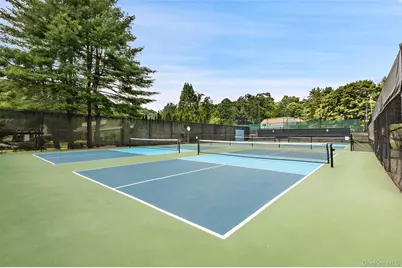
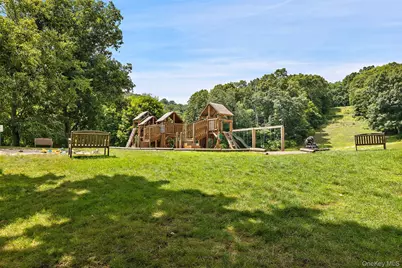
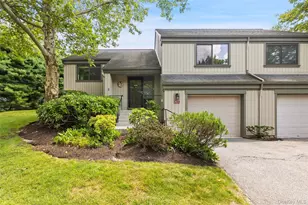
Don't miss this updated, Fairview model on the West Hill in Heritage Hills! There are so many upgrades to mention that you must see it to believe. The kitchen and both bathrooms have been thoughtfully renovated, and the entire main level has beautiful Hardwood Floors. A wall of mirrors in the Living Room reflects the natural light that pours in through this end unit. There are two doors that open onto the patio in the rear of the condo giving you additional space to relax. The Lower Level includes an additional and privately located room perfect for Home Office, TV Room or Gym. The attached garage opens into this level which has two additional storage closets. Then there is the Heritage Hills lifestyle - 5 swimming pools, 6 tennis courts, 4 pickleball courts, 4 bocce courts, a gym and fully equipped fitness center, a playground and walking trail. The Activity Center includes an auditorium, meeting rooms, billiard room, ping-pong tables, art and sculpture studios, a Library, the Society Office, and the Security Office which provides 24/7 security/EMS services. Shuttle Bus is available to Metro North station and local shopping. Lake Lodge offers additional meeting rooms. Taxes $5,691.86 do not include basic Star of $1,447.22. HOA monthly fee includes Condo 16 fee = $590.01 and Society Fee = $211.65. Sewer is additional monthly = $48.61. Water monthly according to usage. Buyer must pay a one-time fee of $2000 to Society upon closing.
Full Property Details
Full Property Details for 461A Heritage Hills
General
- Price: $642,000
- HOA FEE: $802/month
- Taxes: $5,692
- Status: Pending
- Type: Condo
- Source: Long_Island
- MLS ID: 1031263
- Updated: 9/24/2026
- Added to Site: 61 day(s) ago
Interior
- Number of Rooms: 5
- Interior Features: Chandelier, Eat-in Kitchen, Entrance Foyer, High Ceilings, Primary Bathroom, Walk-In Closet(s), Washer/Dryer Hookup
- Fireplace: Yes
- Number of Fireplaces: 1
- Fireplace(s): Living Room, Wood Burning
- Appliances: Dishwasher, Disposal, Dryer, Electric Cooktop, Electric Oven, Electric Water Heater, Microwave, Refrigerator, Stainless Steel Appliance(s), Washer
- Laundry Facilities: Yes
- Flooring: Hardwood
Rooms
Bathrooms
- Total Bathrooms: 2
- Full Bathrooms: 2
Bedrooms
- Total Bedrooms: 2
Other Rooms
- Laundry: In Bathroom, In Unit
Additional Information
- Shared Amenities: Basketball Court, Fitness Center, Landscaping, Maintenance Grounds, Playground, Pool, Recreation Facilities, Security, Snow Removal, Tennis Court(s), Trash
Parking
- Garage: Yes
- Garage Spaces: 1
- Parking Features: Attached, Garage, Garage Door Opener
Location
- County: Westchester County
- Subdivision: Heritage Hills
- Driving Directions: Main Entrance from Rt 202 (across from Diciccio's) to West Hill entrance or Warren Street to West Hills entrance. Proceed to top of hill. Turn left at Somers Pointe Golf Club. Follow signs to 416A - a left turn to cul de sac.
School Information
- High School District: Somers
- Elementary School: Primrose
- Middle School: Somers Middle School
- High School: Somers Senior High School
Community
- Association: Yes
- Assoc. Fees Include: Common Area Maintenance, Exterior Maintenance, Grounds Care, Pool Service, Snow Removal, Trash
- Pets Allowed: Yes
- Pet Restrictions: Cats OK, Dogs OK
Heating & Cooling
- Central air: Yes
- Cooling Type: Central Air
- Heating Type: Electric
Utilities
- Sewer: Other
- Water: Other
- Utility Description: Electricity Connected, Sewer Connected, Water Connected
Structural Information
- Detached/Attached: Attached
- Construction: Frame
- Common Walls: End Unit
- Windows: Blinds, Drapes
- Entry Floor Number: 1
- Sq. Ft. Source: Public Records
- Year Built: 1985
Financial Considerations
- Association Fee: Yes
- Association Fee: $802
- Assoc Fee Freq.: Monthly
- Other Fee: Yes
- Other Fee Type: Sewer
- Other Fee Freq.: Monthly
- Tax Amount: $5,692
Disclosures and Reports
- Special Conditions: None
- Inclusions: As seen
- Property ID: 17.05-20-16-4611
Listed by Houlihan Lawrence Inc.
Get Pre-Approved Today
Schools
Schools serving 461A Heritage Hills
School District:Somers Central School District
| Name | Grades | Distance |
|---|---|---|
Somers Intermediate School 240 U.S. 202, Somers, NY 10589 | 3-5 | 0.5 mi |
Primrose School 110 Primrose St, Lincolndale, NY 10540 | K-2 | 2 mi |
Somers Middle School 250 U.S. 202, Somers, NY 10589 | 6-8 | 0.4 mi |
Somers Senior High School 120 Primrose St, Lincolndale, NY 10540 | 9-12 | 1.8 mi |
Disclaimer:
School attendance boundaries provided by ATTOM Data Solutions and are for reference only. Contact the school directly to verify enrollment eligibility.
Price & Sales History for 461A Heritage Hills
Date
Details
Price
Change
Source
8/05/2026
Listed
$642,000
—
MLS
Disclaimer: Historical sales information is derived from public records provided by the county offices. Information is not guaranteed and should be independently verified.

Tax History
Tax History for 461A Heritage Hills
Year
Property Taxes
Change
Tax Assessment
Change
2025
$5,011
100%
$23,184
—
2024
100%
$23,184
—
2020
-100%
$23,184
—
2020
$2,982
-38%
$23,184
—
2018
$4,830
5%
$23,184
—
2017
$4,616
71%
$23,184
—
2017
$2,693
-43%
$23,184
—
2016
$4,703
4%
$23,184
—
2015
$4,504
1%
$23,184
—
2013
$4,469
—
$23,184
—
Disclaimer: Historical tax information is derived from public records provided by the county offices. Information is not guaranteed and should be independently verified.
Estimate the Cost
Estimate the Cost for 461A Heritage Hills
461A Heritage Hills, Somers, NY 10589 (MLS# 1031263) is a Condo property with 2 bedrooms and 2 full bathrooms. 461A Heritage Hills is currently listed for $642,000 and was received on August 05, 2026. Want to learn more about 461A Heritage Hills? Do you have questions about finding other Condo real estate for sale in Somers? You can browse all Somers real estate or contact a Coldwell Banker agent to request more information.