This is a carousel with tiles that activate property listing cards. Use the previous and next buttons to navigate.
1/33
$795,000
This is a carousel with tiles that activate property listing cards. Use the previous and next buttons to navigate.
1/33
Property Description
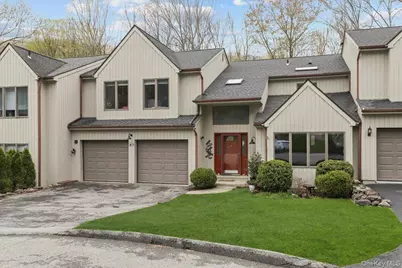
Perfectly situated on a quiet cul-de-sac in the sought-after Green Briar neighborhood, this beautiful townhome offers a relaxed and convenient lifestyle surrounded by nature. The dramatic great room with fireplace and custom shelves, features vaulted ceilings and oversized windows that fill the space with natural light while showcasing peaceful wooded views. Sliders from both the great room and spacious kitchen open to a large deck overlooking serene natural surroundings - the perfect setting for morning coffee or outdoor entertaining. The open living and dining areas at the front of the home provide inviting spaces for gatherings both large and small, while the thoughtfully designed mudroom area and adjoining laundry room, conveniently located just off the two-car garage, add everyday ease and functionality to the main level. Upstairs, beyond the balcony overlooking the first floor, the expansive primary suite serves as a peaceful retreat featuring two walk-in closets - including one with space for a dressing area - along with a stunning spa-like bath complete with a freestanding soaking tub and separate shower. Warm wood floors continue through both the primary suite and upper hallway. Two additional bedrooms, each with generous closet space, share a full hall bath. The walkout finished lower level offers exceptional flexibility with a full bath, summer kitchen, recreation areas, and abundant storage, making it ideal for multi-generational living, guests, a home office, gym, or play space. Thoughtful updates and improvements include a new HVAC heat pump system (2024), above-ground oil tank (2025), roof (2017), exterior painting, and generator hookup for added peace of mind.
Full Property Details
Full Property Details for 47 Driftwood
General
- Price: $795,000
- HOA FEE: $400/month
- Taxes: $16,039
- Status: Active
- Type: Single Family
- Source: Long_Island
- MLS ID: 987127
- Updated: 5/17/2026
- Added to Site: 12 day(s) ago
Interior
- Number of Rooms: 9
- Interior Features: Eat-in Kitchen, Entrance Foyer, High Ceilings, His and Hers Closets, In-Law Floorplan, Kitchen Island, Open Floorplan, Primary Bathroom, Recessed Lighting, Storage, Walk-In Closet(s), Washer/Dryer Hookup
- Fireplace: Yes
- Number of Fireplaces: 1
- Appliances: Dishwasher, Dryer, Range, Refrigerator, Washer
Rooms
Bathrooms
- Total Bathrooms: 4
- Full Bathrooms: 3
- Half Bathrooms: 1
Bedrooms
- Total Bedrooms: 3
Additional Information
- Shared Amenities: Basketball Court, Clubhouse, Playground, Pool, Tennis Court(s)
Parking
- Garage: Yes
- Garage Spaces: 2
- Parking Features: Attached
Location
- County: Westchester County
School Information
- High School District: North Salem
- Elementary School: Pequenakonck Elementary School
- Middle School: North Salem Middle/ High School
- High School: North Salem Middle/ High School
Community
- Association: Yes
- Assoc. Fees Include: Common Area Maintenance, Snow Removal
Heating & Cooling
- Central air: Yes
- Cooling Type: Central Air
- Heating Type: Hot Water, Oil
Utilities
- Sewer: Public Sewer
- Water: Public
- Utility Description: Electricity Connected
Structural Information
- Detached/Attached: Attached
- Construction: Wood Siding
- Basement: Yes
- Basement Desc.: Finished, Full Basement
- Sq. Ft. Source: Public Records
- Year Built: 1998
Lot Features
- Lot Size (Acres): 0.1
- Lot Size (Sq. Ft.): 4,356
Financial Considerations
- Association Fee: Yes
- Association Fee: $400
- Assoc Fee Freq.: Monthly
- Tax Amount: $16,039
Disclosures and Reports
- Special Conditions: None
- Property ID: 5200-006-011-00001-000-0089
Listed by William Raveis-New York LLC
Get Pre-Approved Today
Schools
Schools serving 47 Driftwood
School District:North Salem Central School District
| Name | Grades | Distance |
|---|---|---|
Pequenakonck Elementary School 173 June Road, North Salem, NY 10560 | K-5 | 4.8 mi |
North Salem Middle School High School 230 June Road, North Salem, NY 10560 | 6-12 | 4.5 mi |
Disclaimer:
School attendance boundaries provided by ATTOM Data Solutions and are for reference only. Contact the school directly to verify enrollment eligibility.
Price & Sales History for 47 Driftwood
Date
Details
Price
Change
Source
5/17/2026
Listed
$795,000
37.07%
MLS
6/10/2016
Sold
$580,000
—
Public Record
Disclaimer: Historical sales information is derived from public records provided by the county offices. Information is not guaranteed and should be independently verified.
Tax History
Tax History for 47 Driftwood
Year
Property Taxes
Change
Tax Assessment
Change
2025
100%
$68,800
—
2024
100%
$68,800
—
2020
-100%
$68,800
—
2020
$15,140
6%
$68,800
—
2018
$14,304
8%
$68,800
—
2017
$13,257
3%
$68,800
8%
2017
$12,872
1%
$64,000
—
2016
$12,736
6%
$64,000
—
2015
$12,051
2%
$64,000
—
2014
$11,844
—
$64,000
—
Disclaimer: Historical tax information is derived from public records provided by the county offices. Information is not guaranteed and should be independently verified.
Estimate the Cost
Estimate the Cost for 47 Driftwood
47 Driftwood, Somers, NY 10589 (MLS# 987127) is a Single Family property with 3 bedrooms, 3 full bathrooms and 1 partial bathroom. 47 Driftwood is currently listed for $795,000 and was received on May 17, 2026. Want to learn more about 47 Driftwood? Do you have questions about finding other Single Family real estate for sale in Somers? You can browse all Somers real estate or contact a Coldwell Banker agent to request more information.