This is a carousel with tiles that activate property listing cards. Use the previous and next buttons to navigate.
1/1
$635,000
This is a carousel with tiles that activate property listing cards. Use the previous and next buttons to navigate.
1/1
Property Description
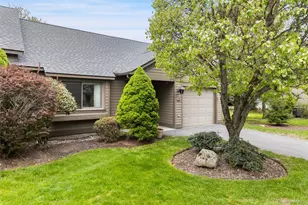
Fabulous one-bedroom plus a den (lives like a 2-bedroom), one-level Amherst end unit with an attached one-car garage! This sun-filled, updated condo features beautiful wood flooring and a versatile den, ideal for a guest room or home office. The beautifully renovated, spacious eat-in kitchen (2022) is a standout, featuring top-of-the-line 42" white cabinetry, quartz countertops, subway tile backsplash, stainless steel appliances, a ceiling fan, and no popcorn ceilings. Sliders lead to the private backyard deck, recently power-washed and stained with Insl-X deck coating, set in a peaceful and scenic setting. The primary bedroom includes a walk-in closet with organizers, pull-down attic stairs, a DC whisper-soft ceiling fan, and an updated ensuite bathroom with a walk-in shower. The tastefully updated hall bathroom includes a walk-in shower, while the spacious living room offers a wood-burning fireplace, recessed LED lighting, and no popcorn ceilings. A dining room area provides an easy flow for everyday living and entertaining. Home security alarm and smart thermostat. Additional updates include a storm door, heat pump (2022), and hot water heater (2022). Enjoy the Heritage Hills lifestyle, offering five pools, tennis, pickleball, paddle tennis, bocce, a Fitness and Activity Center, 24-hour security with EMS, a free shuttle to the train and shops, and much more. HOA: $520.49/month = (Condo 28: $375.00 + Society: $145.49) Sewer: $48.16/month. Water: approximately $40/month (based on usage). Buyer Fees at Closing: $1,500 one-time, non-refundable Society fee. $1,500 (4 months of common charges). Taxes do not reflect the Basic STAR exemption of $1,447.22.
Full Property Details
Full Property Details for 760 Heritage Hills Dr #B
General
- Sold For: $635,000
- HOA FEE: $520/month
- Taxes: $4,225
- Status: Closed
- Type: Condo
- Source: Long_Island
- MLS ID: 993266
- Added to Site: 72 day(s) ago
Interior
- Number of Rooms: 4
- Interior Features: First Floor Bedroom, First Floor Full Bath, Built-in Features, Eat-in Kitchen, High Ceilings, Primary Bathroom, Quartz/Quartzite Counters, Recessed Lighting, Smart Thermostat, Walk-In Closet(s)
- Fireplace: Yes
- Number of Fireplaces: 1
- Fireplace(s): Living Room, Wood Burning
- Appliances: Dishwasher, Dryer, Electric Range, Microwave, Oven, Range, Refrigerator, Stainless Steel Appliance(s), Washer
- Flooring: Carpet, Wood
Rooms
Bathrooms
- Total Bathrooms: 2
- Full Bathrooms: 2
Bedrooms
- Total Bedrooms: 1
Additional Information
- Amenities: Clubhouse, Fitness Center, Golf, Playground, Pool, Tennis Court(s)
- Shared Amenities: Basketball Court, Clubhouse, Fitness Center, Golf Course, Maintenance, Maintenance Grounds, Playground, Pool, Recreation Facilities, Security, Snow Removal, Tennis Court(s)
- Security/Safety: Security System, Smoke Detector(s)
Exterior
- Porch/Patio/Deck: Deck
Parking
- Garage: Yes
- Garage Spaces: 1
- Parking Features: Attached, Garage, Garage Door Opener
Location
- County: Westchester County
- Subdivision: Heritage Hills
School Information
- High School District: Somers
- Elementary School: Primrose
- Middle School: Somers Middle School
- High School: Somers Senior High School
Community
- Association: Yes
- Assoc. Fees Include: Common Area Maintenance, Exterior Maintenance, Snow Removal, Trash
- Pets Allowed: Yes
- Pet Restrictions: No Restrictions
Heating & Cooling
- Central air: Yes
- Cooling Type: Central Air
- Heating Type: Electric, Heat Pump
Utilities
- Sewer: Public Sewer
- Water: Private
- Utility Description: Underground Utilities
Structural Information
- Architectural Style: Other
- Detached/Attached: Attached
- Construction: Frame, HardiPlank Type
- Common Walls: 1 Common Wall, End Unit
- Entry Floor Number: 1
- Sq. Ft. Source: Public Records
- Year Built: 1996
Lot Features
- Lot Size (Acres): 0.001
- Lot Size (Sq. Ft.): 31,799
Financial Considerations
- Association Fee: Yes
- Association Fee: $520
- Assoc Fee Freq.: Monthly
- Other Fee: Yes
- Other Fee Type: Sewer fee
- Other Fee Freq.: Monthly
- Tax Amount: $4,225
Disclosures and Reports
- Special Conditions: None
- Property ID: 5200-005-020-00020-000-0028-0-7602
Listed by Houlihan Lawrence Inc.
Sold by Houlihan Lawrence Inc.

Get Pre-Approved Today
Schools
Schools serving 760 Heritage Hills Dr #B
School District:Somers Central School District
| Name | Grades | Distance |
|---|---|---|
Somers Intermediate School 240 U.S. 202, Somers, NY 10589 | 3-5 | 0.4 mi |
Primrose School 110 Primrose St, Lincolndale, NY 10540 | K-2 | 1.8 mi |
Somers Middle School 250 U.S. 202, Somers, NY 10589 | 6-8 | 0.3 mi |
Somers Senior High School 120 Primrose St, Lincolndale, NY 10540 | 9-12 | 1.7 mi |
Disclaimer:
School attendance boundaries provided by ATTOM Data Solutions and are for reference only. Contact the school directly to verify enrollment eligibility.
Price & Sales History for 760 Heritage Hills Dr #B
Date
Details
Price
Change
Source
6/26/2026
Sold
$635,000
7.81%
MLS
5/03/2026
Listed
$589,000
—
MLS
Disclaimer: Historical sales information is derived from public records provided by the county offices. Information is not guaranteed and should be independently verified.
760 Heritage Hills Drive #B, Somers, NY 10589 (MLS# 993266) is a Condo property that was sold at $635,000 on June 26, 2026. Want to learn more about 760 Heritage Hills Drive #B? Do you have questions about finding other Condo real estate for sale in Somers? You can browse all Somers real estate or contact a Coldwell Banker agent to request more information.