This is a carousel with tiles that activate property listing cards. Use the previous and next buttons to navigate.
1/1
$889,000
This is a carousel with tiles that activate property listing cards. Use the previous and next buttons to navigate.
1/1
Property Description
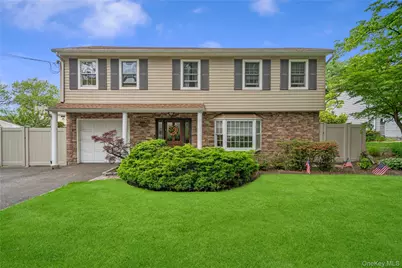
Welcome to 11 Edison Drive, Splanch style residence blending comfort, style and functionality. This four bedroom, two full and one half bath features elegant finishes and skylights throughout the home. Step inside to discover hardwood floors, eat in kitchen featuring granite countertops, stainless steel appliances and abundant cabinetry. The sun filled living room boasts vaulted ceilings and fire place with stone accent wall. The spacious primary suite and additional bedrooms provide ample accommodations. Private backyard retreat is a must see complete with outdoor built in kitchen and In ground pool with waterfall allows for effortless entertaining. Prime location conveniently located near parkways, shopping, endless dining and parks.
Full Property Details
Full Property Details for 11 Edison Dr
General
- Sold For: $889,000
- Taxes: $16,460
- Status: Closed
- Type: Single Family
- Source: Long_Island
- MLS ID: 1008902
- Added to Site: 130 day(s) ago
Interior
- Number of Rooms: 8
- Interior Features: Eat-in Kitchen, Entrance Foyer, Formal Dining, High Ceilings
- Fireplace: Yes
- Number of Fireplaces: 1
- Fireplace(s): Living Room
- Appliances: Stainless Steel Appliance(s)
- Laundry Facilities: Yes
- Flooring: Hardwood, Tile
Rooms
Bathrooms
- Total Bathrooms: 3
- Full Bathrooms: 2
- Half Bathrooms: 1
Bedrooms
- Total Bedrooms: 4
Other Rooms
- Laundry: Laundry Room
Additional Information
- Pool: Yes
- Private Pool: Yes
- Pool Description: In-Ground
Exterior
- Porch/Patio/Deck: Patio
Parking
- Garage: Yes
- Garage Spaces: 1
- Parking Features: Driveway, Garage
Location
- County: Suffolk County
- Cross Streets: New York Ave
School Information
- High School District: South Huntington
- Elementary School: Birchwood Intermediate School
- Middle School: Henry L Stimson Middle School
- High School: Walt Whitman High School
Heating & Cooling
- Central air: Yes
- Cooling Type: Central Air, Wall/Window Unit(s)
- Heating Type: Baseboard, Oil
- Heating Zones: 2
Utilities
- Sewer: Cesspool
- Water: Public
- Utility Description: Electricity Connected, Water Connected
Structural Information
- Architectural Style: Splanch
- Detached/Attached: Detached
- Construction: Stone, Vinyl Siding
- Basement: Yes
- Basement Desc.: Finished
- Windows: Bay Window(s), Skylight(s)
- Sq. Ft. Source: Other
- Year Built: 1973
Additional Structures
- Other Structures: Shed(s)
Lot Features
- Lot Size (Acres): 0.21
- Lot Size (Sq. Ft.): 9,148
- Fence: Yes
- Fencing (Description): Fenced
Financial Considerations
- Tax Amount: $16,460.06
Disclosures and Reports
- Special Conditions: None
- Property ID: 0400-239-00-02-00-018-006
Listed by Douglas Elliman Real Estate
Sold by Douglas Elliman Real Estate

Get Pre-Approved Today
Schools
Schools serving 11 Edison Dr
School District:South Huntington Union Free School District
Disclaimer:
School attendance boundaries provided by ATTOM Data Solutions and are for reference only. Contact the school directly to verify enrollment eligibility.
Price & Sales History for 11 Edison Dr
Date
Details
Price
Change
Source
9/21/2026
Sold
$889,000
—
MLS
6/04/2026
Listed
$889,000
—
MLS
Disclaimer: Historical sales information is derived from public records provided by the county offices. Information is not guaranteed and should be independently verified.
11 Edison Drive, South Huntington, NY 11746 (MLS# 1008902) is a Single Family property that was sold at $889,000 on September 21, 2026. Want to learn more about 11 Edison Drive? Do you have questions about finding other Single Family real estate for sale in South Huntington? You can browse all South Huntington real estate or contact a Coldwell Banker agent to request more information.