This is a carousel with tiles that activate property listing cards. Use the previous and next buttons to navigate.
1/1
$886,000
This is a carousel with tiles that activate property listing cards. Use the previous and next buttons to navigate.
1/1
Property Description
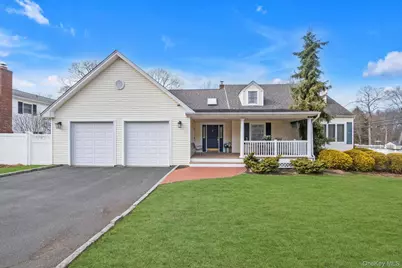
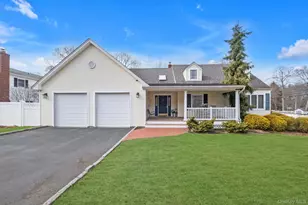
Welcome to this beautifully expanded 4-bedroom, 3-full bath Cape nestled on a lovely level corner lot in the desirable South Huntington area. Expanded in 2002, this home offers the perfect blend of space, comfort, and versatility. A large entry foyer with a soaring vaulted ceiling creates an inviting first impression, complemented by an oversized coat closet for everyday convenience. The heart of the home features a spacious kitchen with main floor laundry just steps away. Natural light pours in through four skylights and Andersen windows, enhancing the home's bright and airy feel throughout. The oversized first-floor primary en-suite offers a private retreat, complete with a ductless A/C unit for personalized comfort. Additional bedrooms and full baths provide plenty of room for extended family, guests, or home office needs. The fully updated basement expands your living space even further, featuring a recreational area with a wet-bar, a playroom, and ample storage-ideal for entertaining and everyday enjoyment. Step outside to enjoy the charming front rocking chair porch, perfectly positioned for relaxation, with convenient access from the two-car garage. The beautifully maintained property includes an in-ground sprinkler system and leased solar panels for added efficiency. With updated lighting and electrical (2005), a roof completed in 2002, and a location close to shopping, dining, transportation, and entertainment, this home offers both comfort and convenience. A true gem with space to grow, entertain, and make lasting memories-this is one you won't want to miss!
Full Property Details
Full Property Details for 19 Birchwood Dr
General
- Sold For: $886,000
- Taxes: $14,027
- Status: Closed
- Type: Single Family
- Source: Long_Island
- MLS ID: 962144
- Added to Site: 117 day(s) ago
Interior
- Number of Rooms: 8
- Interior Features: First Floor Bedroom, Dry Bar, Eat-in Kitchen, Entrance Foyer, Formal Dining, High Ceilings, Pantry, Primary Bathroom, Master Downstairs, Storage
- Appliances: Dishwasher, Dryer, Electric Cooktop, Microwave, Refrigerator, Stainless Steel Appliance(s), Washer, Oil Water Heater
- Laundry Facilities: Yes
- Flooring: Hardwood
Rooms
Bathrooms
- Total Bathrooms: 3
- Full Bathrooms: 3
Bedrooms
- Total Bedrooms: 4
Other Rooms
- Laundry: In Kitchen, Laundry Room
Exterior
- Porch/Patio/Deck: Porch
Parking
- Garage: Yes
- Garage Spaces: 2
- Parking Features: Attached
Location
- County: Suffolk County
- Cross Streets: Oakcrest Drive
- Driving Directions: E Jericho Tnpke - to Pidgeon Hill Rd - R onto Birchwood Drive House on the corner of Oakcrest Drive
School Information
- High School District: South Huntington
- Elementary School: Countrywood Primary Center
- Middle School: Henry L Stimson Middle School
- High School: Walt Whitman High School
Heating & Cooling
- Cooling Type: Ductless
- Heating Type: Oil
- Heating Zones: 3
Utilities
- Sewer: Cesspool
- Water: Public
- Utility Description: Electricity Connected, Trash Collection Public, Water Connected
Structural Information
- Architectural Style: Expanded Cape
- Detached/Attached: Detached
- Construction: Frame
- Basement: Yes
- Basement Desc.: Full Basement, Partially Finished
- Unfinished Attic: Yes
- Building Size: 2272
- Square Feet: 2,272
- Sq. Ft. Source: Plans
- Year Built: 1948
Lot Features
- Lot Size (Acres): 0.23
- Lot Size (Sq. Ft.): 10,019
- Road Maintenance: Public Maintained Road
- Fence: Yes
- Lot Features: Back Yard, Corner Lot, Level
- Fencing (Description): Back Yard
Green Features
- Energy Generation: Solar
Financial Considerations
- Taxes Include: Trash
- Tax Amount: $14,027.78
Disclosures and Reports
- Special Conditions: None
- Property ID: 0400-201-00-03-00-064-002
- Block: 400
- Lot Number: 201
Listed by Coldwell Banker American Homes
Sold by Century 21 Catapano Homes

Get Pre-Approved Today
Schools
Schools serving 19 Birchwood Dr
School District:South Huntington Union Free School District
Disclaimer:
School attendance boundaries provided by ATTOM Data Solutions and are for reference only. Contact the school directly to verify enrollment eligibility.
Price & Sales History for 19 Birchwood Dr
Date
Details
Price
Change
Source
6/17/2026
Sold
$886,000
18.13%
MLS
3/19/2026
Listed
$750,000
—
MLS
Disclaimer: Historical sales information is derived from public records provided by the county offices. Information is not guaranteed and should be independently verified.
19 Birchwood Drive, South Huntington, NY 11746 (MLS# 962144) is a Single Family property that was sold at $886,000 on June 17, 2026. Want to learn more about 19 Birchwood Drive? Do you have questions about finding other Single Family real estate for sale in South Huntington? You can browse all South Huntington real estate or contact a Coldwell Banker agent to request more information.