This is a carousel with tiles that activate property listing cards. Use the previous and next buttons to navigate.
1/1
$610,000
This is a carousel with tiles that activate property listing cards. Use the previous and next buttons to navigate.
1/1
Property Description
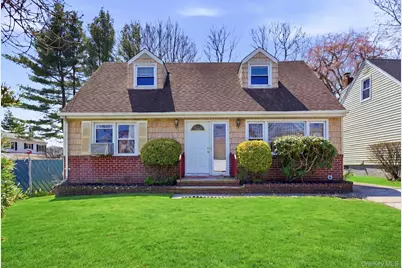
70 Deepdale Drive is bright, charming and full of potential. The classic Cape Cod layout, 2 beds and a bath on the main level, 2 beds and a bath upstairs. But this cape is suited for multi-generational living. More roomy, the dormered upstairs level offers options: currently the second floor is configured with 2 bedrooms, a living room, an eat-in kitchen, and a full bath. The buyer may elect to redesign/remodel and turn the upstairs living room and kitchen into a large 5th bedroom and add an ensuite bath. Suburban splendor, picturesque property; the large backyard is private, with room for a pool and more. South Huntington is a welcoming and diverse neighborhood, offering great schools and services. Such a convenient location, endless shopping, dining, parks, playgrounds, beaches, and more. And it's a fantastic spot for commuters, with quick access to the parkways and the railroad station 10 mins away. The full unfinished basement has a Bilco door entry/exit to the backyard. The property taxes are being grieved. Yes, there is natural gas line in the road if the buyer wants to convert from oil fuel. A solid house to plant roots and grow dreams.
Full Property Details
Full Property Details for 70 Deepdale Dr
General
- Sold For: $610,000
- Taxes: $13,151
- Status: Closed
- Type: Single Family
- Source: Long_Island
- MLS ID: 982993
- Added to Site: 89 day(s) ago
Interior
- Number of Rooms: 9
- Interior Features: First Floor Bedroom, First Floor Full Bath, Eat-in Kitchen, Entrance Foyer, Washer/Dryer Hookup
- Appliances: Other
- Laundry Facilities: Yes
- Flooring: Hardwood
Rooms
Bathrooms
- Total Bathrooms: 2
- Full Bathrooms: 2
Bedrooms
- Total Bedrooms: 4
Other Rooms
- Laundry: In Basement
Parking
- Parking Features: Driveway
Location
- County: Suffolk County
- Cross Streets: Melville Road
- Driving Directions: Melville Road TO Deepdale Drive # 70
School Information
- High School District: South Huntington
- Elementary School: Birchwood Intermediate School
- Middle School: Henry L Stimson Middle School
- High School: Walt Whitman High School
Heating & Cooling
- Cooling Type: Wall/Window Unit(s)
- Heating Type: Baseboard, Oil
- Heating Zones: 2
Utilities
- Sewer: Cesspool
- Water: Public
- Utility Description: Electricity Connected, Natural Gas Available, Propane, Trash Collection Public, Water Connected
Structural Information
- Architectural Style: Expanded Cape
- Detached/Attached: Detached
- Construction: Frame
- Basement: Yes
- Basement Desc.: Bilco Door(s)
- Sq. Ft. Source: Measured
- Year Built: 1960
Lot Features
- Lot Size (Acres): 0.21
- Lot Size (Sq. Ft.): 9,148
Financial Considerations
- Taxes Include: Trash
- Tax Amount: $13,151
Disclosures and Reports
- Special Conditions: None
- Property ID: 0400-239-00-03-00-017-000
Listed by Howard Hanna Coach
Sold by Voro LLC

Get Pre-Approved Today
Schools
Schools serving 70 Deepdale Dr
School District:South Huntington Union Free School District
Disclaimer:
School attendance boundaries provided by ATTOM Data Solutions and are for reference only. Contact the school directly to verify enrollment eligibility.
Price & Sales History for 70 Deepdale Dr
Date
Details
Price
Change
Source
7/09/2026
Sold
$610,000
1.84%
MLS
4/16/2026
Listed
$599,000
—
MLS
Disclaimer: Historical sales information is derived from public records provided by the county offices. Information is not guaranteed and should be independently verified.
70 Deepdale Drive, South Huntington, NY 11746 (MLS# 982993) is a Single Family property that was sold at $610,000 on July 09, 2026. Want to learn more about 70 Deepdale Drive? Do you have questions about finding other Single Family real estate for sale in South Huntington? You can browse all South Huntington real estate or contact a Coldwell Banker agent to request more information.