This is a carousel with tiles that activate property listing cards. Use the previous and next buttons to navigate.
1/1
$6,000,000
This is a carousel with tiles that activate property listing cards. Use the previous and next buttons to navigate.
1/1
Property Description
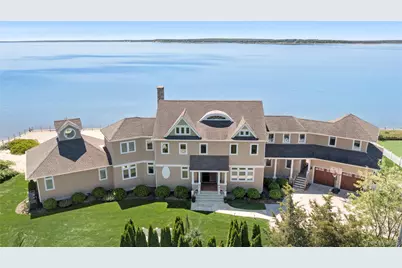
Experience the ultimate North Fork waterfront lifestyle in this stunning custom bayfront home, originally built in 2016 and beautifully renovated in 2025-2026. Thoughtfully designed to showcase breathtaking panoramic water views from nearly every room, this exceptional property offers 227 feet of bulkhead, a spacious sandy beach, and direct access to the bay. Crafted with the highest quality materials and finishes, the home features top-of-the-line appliances and plumbing fixtures, smart-home technology, and integrated sound, video, and security systems throughout. Newly painted exterior and interior, brand new floors, new tile in showers, brand new light fixtures. Gas heat and cooking, Central Air, Central Vacuum, Sound system, wired security and camera system. The first floor offers an expansive primary suite with decorative high ceilings, walls of glass, additional sitting area, luxurious spa bath with high ceilings, and private deck access. The main level open-concept layout is ideal for entertaining, featuring a chef's kitchen with Thermador appliances, ice maker, double oven, gas cooking, expansive center island, dining room with coffered ceiling, family room with custom wood-burning fireplace, powder room, one of 2 laundry rooms with new cabinetry, pantry, full audio/visual equipment closet, and multiple access points to the outdoors. The second floor features three additional primary suites overlooking the Peconic Bay, two more bedrooms with a shared bath, a second laundry room with new flooring and custom cabinets, and a large multipurpose room with sweeping panoramic water views. Outdoor living is equally impressive, with multi-tiered balconies, a large waterfront deck, outdoor shower, outdoor powder room, whole-house generator, gas barbecue line, and a spacious sandy beach perfect for relaxing, entertaining, and enjoying the North Fork lifestyle. A rare blend of luxury, privacy, and coastal ease - this is truly one of the North Fork's most exceptional bayfront offerings.
Full Property Details
Full Property Details for 49 Dunlookin Ln
General
- Sold For: $6,000,000
- HOA FEE: $13/month
- HOA FEE FREQ.: Annually
- Taxes: $52,573
- Status: Closed
- Type: Single Family
- Source: Long_Island
- MLS ID: 1006826
- Added to Site: 97 day(s) ago
Interior
- Number of Rooms: 13
- Interior Features: First Floor Bedroom, First Floor Full Bath, Built-in Features, Ceiling Fan(s), Central Vacuum, Chefs Kitchen, Crown Molding, Double Vanity, Eat-in Kitchen, Entrance Foyer, Granite Counters, High Ceilings, Kitchen Island, Open Floorplan, Open Kitchen, Pantry, Primary Bathroom, Master Downstairs, Smart Thermostat, Sound System, Speakers, Storage, Tray Ceiling(s), Washer/Dryer Hookup, Whole House Entertainment System, Wired for Sound
- Fireplace: Yes
- Appliances: Stainless Steel Appliance(s)
- Laundry Facilities: Yes
Rooms
Bathrooms
- Total Bathrooms: 6
- Full Bathrooms: 4
- Half Bathrooms: 2
Bedrooms
- Total Bedrooms: 6
Other Rooms
- Laundry: Laundry Room, Multiple Locations
Additional Information
- Security/Safety: Security System, Video Cameras
Exterior
- Exterior Features: Balcony, Gas Grill, Speakers
Parking
- Garage: Yes
- Garage Spaces: 2
- Parking Features: Driveway, Garage
Location
- County: Suffolk County
School Information
- High School District: Riverhead
- Elementary School: Aquebogue Elementary School
- Middle School: Riverhead Middle School
- High School: Riverhead Senior High School
Community
- Association: Yes
- Assoc. Fees Include: Other
Heating & Cooling
- Central air: Yes
- Cooling Type: Central Air
- Heating Type: Natural Gas
Utilities
- Sewer: Septic Tank
- Water: Public
- Utility Description: Electricity Connected, Natural Gas Connected, Water Connected
Structural Information
- Architectural Style: Colonial
- Detached/Attached: Detached
- Construction: Cedar, Frame
- Unfinished Attic: Yes
- Building Size: 6090
- Square Feet: 6,090
- Year Built: 2016
Lot Features
- Property View: Panoramic, Water
- Lot Size (Acres): 0.66
- Lot Size (Sq. Ft.): 28,750
- Frontage Feet: 227
- Lot Features: Front Yard, Landscaped, Views, Waterfront
Water Features
- Water Front: Yes
- Water View: Yes
- Water Front View: Bayfront, Bulkhead, Waterfront
Financial Considerations
- Association Fee: Yes
- Association Fee: $150
- Assoc Fee Freq.: Annually
- Other Fee: Yes
- Other Fee Type: HOA
- Other Fee Freq.: Annually
- Tax Amount: $52,573
Disclosures and Reports
- Special Conditions: None
- Property ID: 0600-092-00-06-00-019-001
Listed by Douglas Elliman Real Estate
Sold by Compass Greater NY LLC

Get Pre-Approved Today
Schools
Schools serving 49 Dunlookin Ln
School District:Riverhead Central School District
| Name | Grades | Distance |
|---|---|---|
Aquebogue Elementary School 499 Main Road, Aquebogue, NY 11931 | K-4 | 2.9 mi |
Riverhead Middle School 600 Harrison Avenue, Riverhead, NY 11901 | 7-8 | 5.4 mi |
Riverhead Senior High School 700 Harrison Avenue, Riverhead, NY 11901 | 9-12 | 5.5 mi |
Disclaimer:
School attendance boundaries provided by ATTOM Data Solutions and are for reference only. Contact the school directly to verify enrollment eligibility.
Price & Sales History for 49 Dunlookin Ln
Date
Details
Price
Change
Source
8/05/2026
Sold
$6,000,000
-7.52%
MLS
6/04/2026
Listed
$6,488,000
—
MLS
Disclaimer: Historical sales information is derived from public records provided by the county offices. Information is not guaranteed and should be independently verified.
49 Dunlookin Lane, South Jamesport, NY 11970 (MLS# 1006826) is a Single Family property that was sold at $6,000,000 on August 05, 2026. Want to learn more about 49 Dunlookin Lane? Do you have questions about finding other Single Family real estate for sale in South Jamesport? You can browse all South Jamesport real estate or contact a Coldwell Banker agent to request more information.