
This is a carousel with tiles that activate property listing cards. Use the previous and next buttons to navigate.
1/20
$599,999 Sale Pending
This is a carousel with tiles that activate property listing cards. Use the previous and next buttons to navigate.
1/20
Property Description
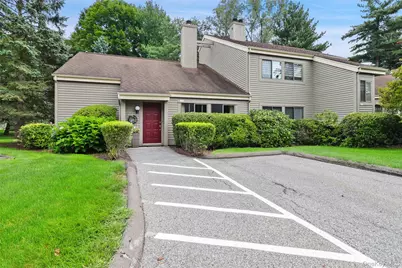
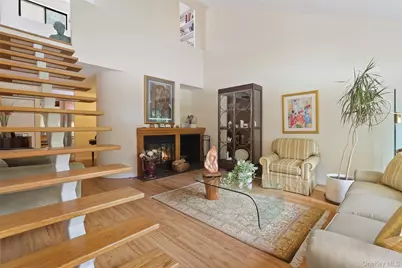
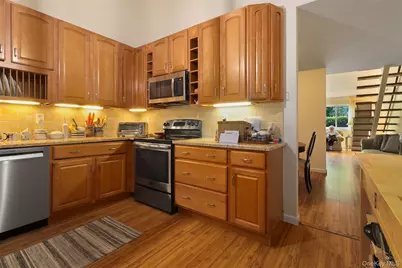
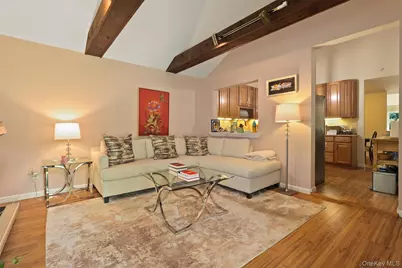
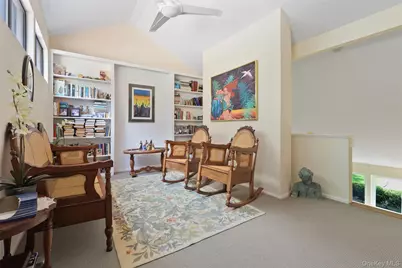
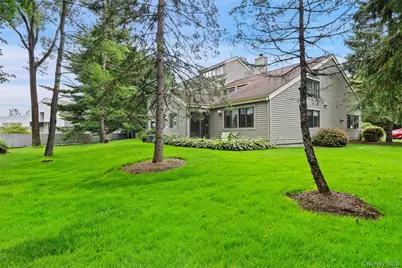
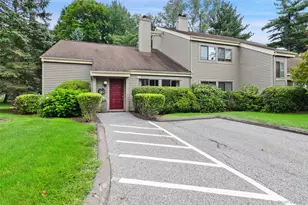
SPACIOUS OAKRIDGE TOWNHOUSE. One of the largest available units and the original model. Spacious and bright living spaces with vaulted ceilings and sun-filled rooms. Living Room with vaulted ceiling and wood burning fireplace. Nicely scaled Dining Room. Maple Kitchen with granite counters, tile backsplash and updated appliances. Open Family Room with vaulted ceiling and doors to terrace surrounded by lawn. Primary Bedroom with built-ins, vaulted ceiling, ample closet space and private Bath. Two additional Bedrooms sharing Hall Bath. Straight staircase to loft Sitting Room and finished Bonus Room. Detached One-Car Garage available separately. Community Pool and Tennis Courts. Walking path around the lake. Walk to shops and restaurants. Convenient location with easy access to New Canaan, Ridgefield and the Merritt Parkway. Just listed!
Full Property Details
Full Property Details for 1 Oakridge Dr
General
- Price: $599,999
- HOA FEE: $891/month
- Taxes: $9,141
- Status: Pending
- Type: Condo
- Source: Long_Island
- MLS ID: 1048782
- Updated: 10/9/2026
- Added to Site: 27 day(s) ago
Interior
- Number of Rooms: 9
- Interior Features: First Floor Bedroom, First Floor Full Bath, Beamed Ceilings, Built-in Features, Cathedral Ceiling(s), Ceiling Fan(s), Open Floorplan
- Fireplace: Yes
- Fireplace(s): Living Room, Wood Burning
- Appliances: Dishwasher, Electric Oven, Electric Range, Refrigerator
- Laundry Facilities: Yes
Rooms
Bathrooms
- Total Bathrooms: 2
- Full Bathrooms: 2
Bedrooms
- Total Bedrooms: 3
Other Rooms
- Laundry: In Unit
Additional Information
- Amenities: Playground, Pool, Tennis Court(s)
- Shared Amenities: Basketball Court, Maintenance Grounds, Playground, Pool, Snow Removal, Tennis Court(s), Trash
- Security/Safety: Security System
Exterior
- Porch/Patio/Deck: Terrace
Parking
- Total Spaces: 1
Location
- County: Westchester County
- Subdivision: Oakridge Condos
School Information
- High School District: Katonah-Lewisboro
- Elementary School: Meadow Pond Elementary School
- Middle School: John Jay Middle School
- High School: John Jay High School
Community
- Association: Yes
- Assoc. Fees Include: Common Area Maintenance, Exterior Maintenance, Grounds Care, Pool Service, Snow Removal, Trash
- Pets Allowed: Yes
- Pet Restrictions: Yes
Heating & Cooling
- Central air: Yes
- Cooling Type: Central Air
- Heating Type: Electric, Heat Pump
Utilities
- Sewer: Public Sewer
- Water: Public
- Utility Description: Cable Connected, Electricity Connected, Water Connected
Structural Information
- Detached/Attached: Attached
- Construction: Frame, Wood Siding
- Common Walls: 1 Common Wall, End Unit
- Entry Floor Number: 1
- Sq. Ft. Source: Public Records
- Year Built: 1980
Lot Features
- Lot Size (Acres): 0.0306
- Lot Size (Sq. Ft.): 1,331
- Lot Features: Back Yard, Corner Lot, Part Wooded, Paved
Financial Considerations
- Association Fee: Yes
- Association Fee: $891
- Assoc Fee Freq.: Monthly
- Tax Amount: $9,141
Disclosures and Reports
- Special Conditions: None
- Property ID: 3000-049-00E-09830-000-0001
Listed by Ginnel Real Estate
Get Pre-Approved Today
Schools
Schools serving 1 Oakridge Dr
School District:Katonah-Lewisboro Union Free School District
| Name | Grades | Distance |
|---|---|---|
Meadow Pond Elementary School 185 Smith Ridge Road, South Salem, NY 10590 | K-5 | 1.7 mi |
John Jay Middle School 40 North Salem Road, Cross River, NY 10518 | 6-8 | 6.1 mi |
John Jay High School 60 North Salem Road, Cross River, NY 10518 | 9-12 | 5.8 mi |
Disclaimer:
School attendance boundaries provided by ATTOM Data Solutions and are for reference only. Contact the school directly to verify enrollment eligibility.
Price & Sales History for 1 Oakridge Dr
Date
Details
Price
Change
Source
9/14/2026
Listed
$599,999
58.52%
MLS
12/26/2003
Sold
$378,500
—
Public Record
Disclaimer: Historical sales information is derived from public records provided by the county offices. Information is not guaranteed and should be independently verified.
Tax History
Tax History for 1 Oakridge Dr
Year
Property Taxes
Change
Tax Assessment
Change
2025
$1,270
100%
$20,120
—
2024
100%
$20,120
—
2020
-100%
$20,120
—
2020
$5,464
63%
$20,120
—
2018
$3,346
-34%
$20,120
—
2017
$5,063
67%
$20,120
—
2017
$3,028
-40%
$20,120
—
2016
$5,018
-3%
$20,120
—
2015
$5,170
-6%
$20,120
-8%
2013
$5,520
—
$21,890
—
Disclaimer: Historical tax information is derived from public records provided by the county offices. Information is not guaranteed and should be independently verified.
Estimate the Cost
Estimate the Cost for 1 Oakridge Dr
1 Oakridge Drive, South Salem, NY 10590 (MLS# 1048782) is a Condo property with 3 bedrooms and 2 full bathrooms. 1 Oakridge Drive is currently listed for $599,999 and was received on September 14, 2026. Want to learn more about 1 Oakridge Drive? Do you have questions about finding other Condo real estate for sale in South Salem? You can browse all South Salem real estate or contact a Coldwell Banker agent to request more information.
