This is a carousel with tiles that activate property listing cards. Use the previous and next buttons to navigate.
1/26
$1,495,000
This is a carousel with tiles that activate property listing cards. Use the previous and next buttons to navigate.
1/26
Property Description
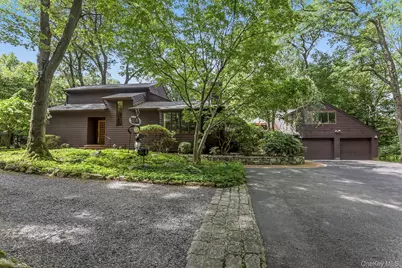
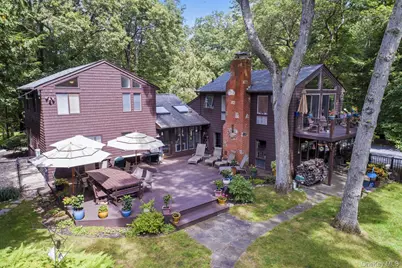
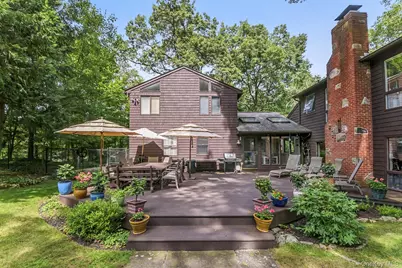
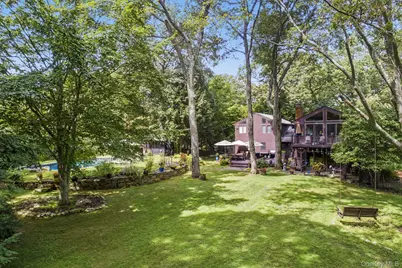
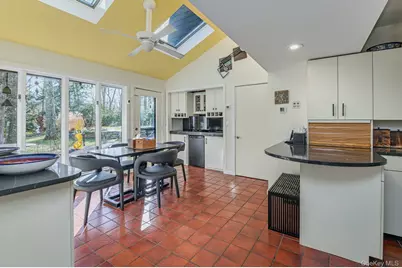
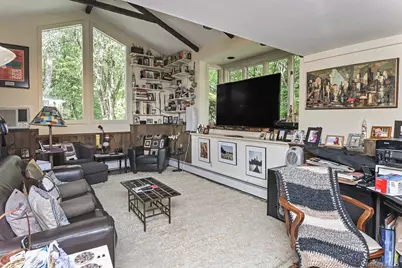
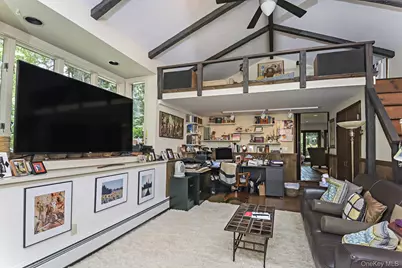
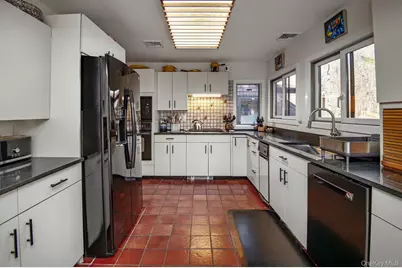
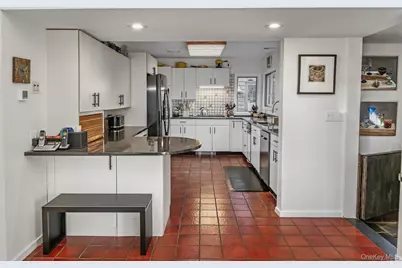
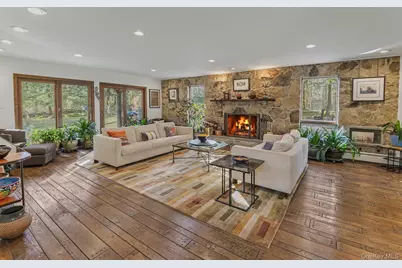
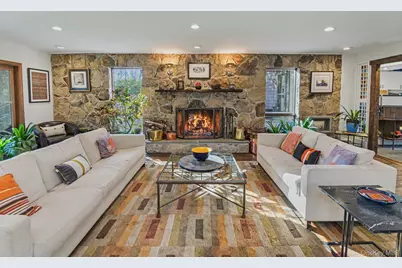
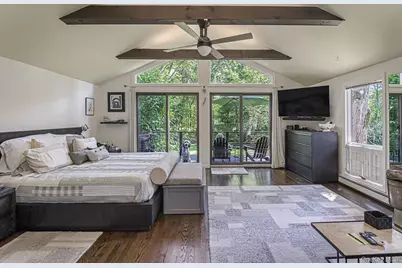
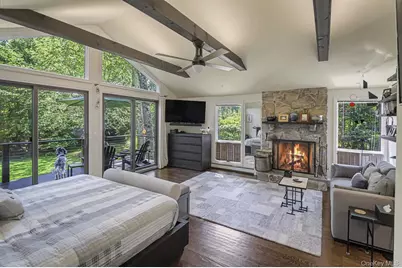
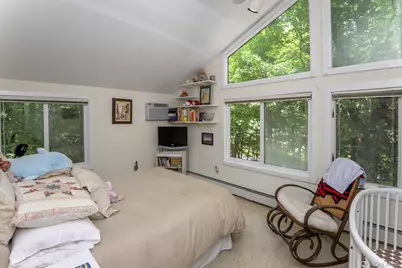
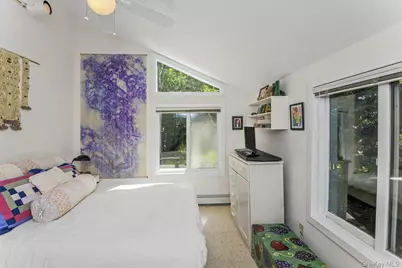
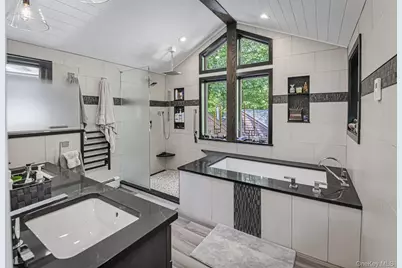
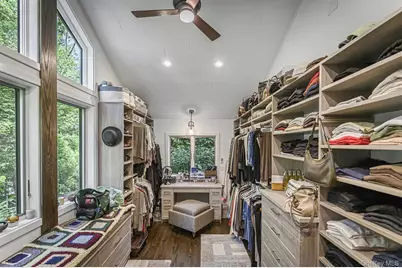
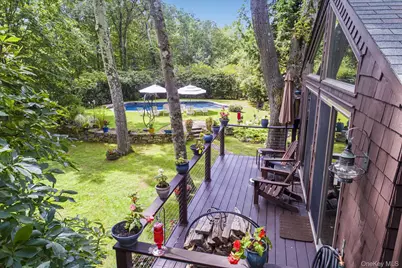
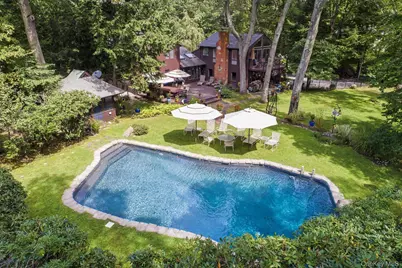
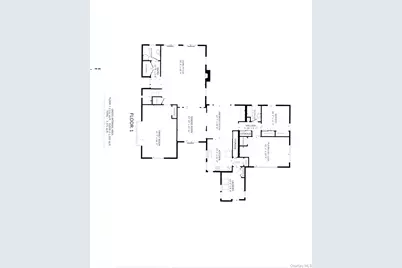
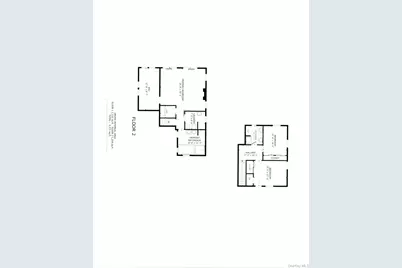
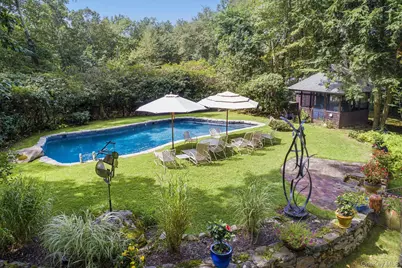
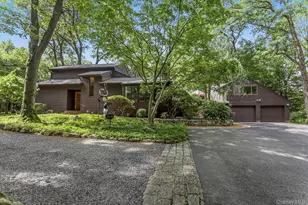
Stunning post-modern contemporary w/ cathedral ceilings, private professionally landscaped back yard with mature plantings. Featuring a large deck, in-ground free form gunite pool with screened-in gazebo, fully fenced backyard with separately fenced dog-run. Large living room with a fieldstone wall, majestic raised hearth fireplace and hobnailed wood floor. Formal dining room w/ bluestone floor, sunken den with large two story windows and exposed beam cathedral ceiling. Den w/ third office space. Eat in kitchen w/ cathedral ceilings, large deck with capacity for 20-40 guests. Newly updated primary bedroom suite w/ cathedral ceiling, exposed beams with uplighting and sliders to an outdoor deck. There is a fieldstone fireplace, W/D/kitchenette room, a walk in storage closet and a massive master closet. Master bath w/ large soaking tub, walk-in shower, double sink and a Kohler Purewash toilet. 2-car garage with a 2 room office space above. Close to shopping, highways and Metro North.
Full Property Details
Full Property Details for 257 Kitchawan Rd
General
- Price: $1,495,000
- Taxes: $25,028
- Status: Active
- Type: Single Family
- Source: Long_Island
- MLS ID: 1037656
- Updated: 8/11/2026
- Added to Site: 17 day(s) ago
Interior
- Number of Rooms: 9
- Interior Features: Beamed Ceilings, Cathedral Ceiling(s), Ceiling Fan(s), Eat-in Kitchen, Entrance Foyer, Formal Dining, High Ceilings, High Speed Internet, Primary Bathroom, Open Floorplan, Original Details, Storage, Walk-In Closet(s)
- Fireplace: Yes
- Number of Fireplaces: 2
- Appliances: Convection Oven, Cooktop, Dishwasher, Disposal, Dryer, ENERGY STAR Qualified Appliances, Microwave, Oven, Refrigerator, Trash Compactor, Washer, Oil Water Heater
- Laundry Facilities: Yes
Rooms
Bathrooms
- Total Bathrooms: 4
- Full Bathrooms: 4
Bedrooms
- Total Bedrooms: 3
Other Rooms
- Laundry: Inside
Additional Information
- Pool: Yes
- Private Pool: Yes
- Pool Description: In-Ground
Parking
- Garage: Yes
- Garage Spaces: 2
- Parking Features: Driveway, Garage, Off Street
Location
- County: Westchester County
School Information
- High School District: Katonah-Lewisboro
- Elementary School: Meadow Pond Elementary School
- Middle School: John Jay Middle School
- High School: John Jay High School
Heating & Cooling
- Cooling Type: Ductless, Ductwork, Wall/Window Unit(s)
- Heating Type: Baseboard, Electric, Heat Pump, Hot Water, Oil, Radiant Floor
Utilities
- Sewer: Septic Tank
- Water: Well
- Utility Description: Trash Collection Private
Structural Information
- Architectural Style: Contemporary
- Detached/Attached: Detached
- Construction: Frame, Wood Siding
- Basement: Yes
- Basement Desc.: Crawl Space, Unfinished
- Sq. Ft. Source: Public Records
- Year Built: 1960
Lot Features
- Lot Size (Acres): 2.02
- Lot Size (Sq. Ft.): 87,991
- Fence: Yes
- Fencing (Description): Fenced
Financial Considerations
- Tax Amount: $25,028
Disclosures and Reports
- Special Conditions: None
- Property ID: 3000-045-00A-09827-000-0060
Listed by RMB & Associates
Get Pre-Approved Today
Schools
Schools serving 257 Kitchawan Rd
School District:Katonah-Lewisboro Union Free School District
| Name | Grades | Distance |
|---|---|---|
Meadow Pond Elementary School 185 Smith Ridge Road, South Salem, NY 10590 | K-5 | 0.3 mi |
John Jay Middle School 40 North Salem Road, Cross River, NY 10518 | 6-8 | 4.9 mi |
John Jay High School 60 North Salem Road, Cross River, NY 10518 | 9-12 | 4.6 mi |
Disclaimer:
School attendance boundaries provided by ATTOM Data Solutions and are for reference only. Contact the school directly to verify enrollment eligibility.
Price & Sales History for 257 Kitchawan Rd
Date
Details
Price
Change
Source
8/11/2026
Listed
$1,495,000
—
MLS
Disclaimer: Historical sales information is derived from public records provided by the county offices. Information is not guaranteed and should be independently verified.

Tax History
Tax History for 257 Kitchawan Rd
Year
Property Taxes
Change
Tax Assessment
Change
2025
$5,322
100%
$75,300
-11%
2024
100%
$84,300
—
2020
100%
$84,300
12%
2020
-100%
$75,000
—
2020
$19,421
13%
$75,000
—
2018
$17,220
-10%
$75,000
—
2017
$19,164
7%
$75,000
-7%
2017
$17,840
-11%
$80,400
—
2016
$20,051
-3%
$80,400
—
2015
$20,659
2%
$80,400
—
2013
$20,276
—
$80,400
—
Disclaimer: Historical tax information is derived from public records provided by the county offices. Information is not guaranteed and should be independently verified.
Estimate the Cost
Estimate the Cost for 257 Kitchawan Rd
257 Kitchawan Road, South Salem, NY 10590 (MLS# 1037656) is a Single Family property with 3 bedrooms and 4 full bathrooms. 257 Kitchawan Road is currently listed for $1,495,000 and was received on August 11, 2026. Want to learn more about 257 Kitchawan Road? Do you have questions about finding other Single Family real estate for sale in South Salem? You can browse all South Salem real estate or contact a Coldwell Banker agent to request more information.