
This is a carousel with tiles that activate property listing cards. Use the previous and next buttons to navigate.
1/41
$575,000
This is a carousel with tiles that activate property listing cards. Use the previous and next buttons to navigate.
1/41
Property Description
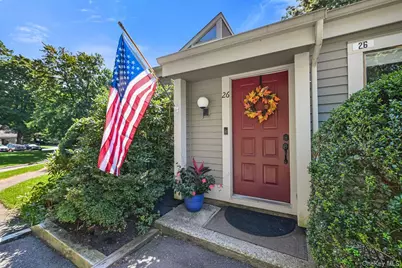
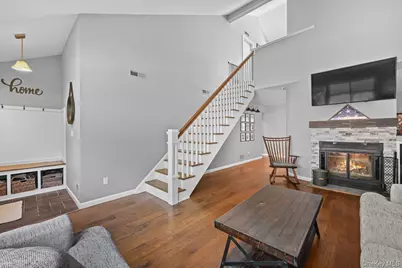
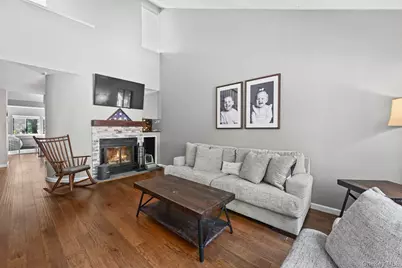
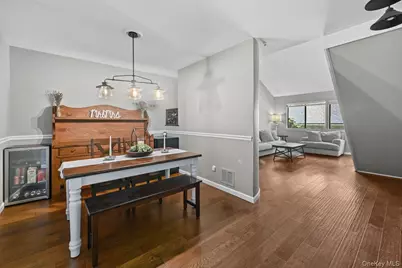
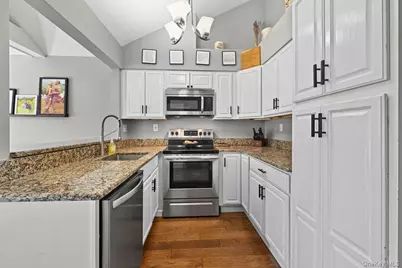
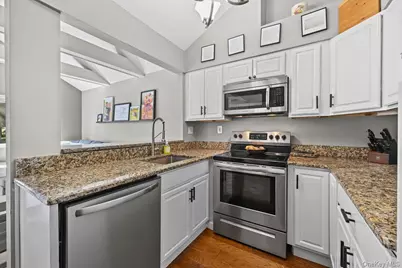
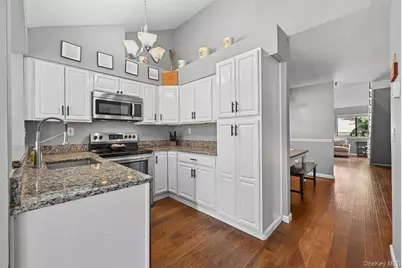
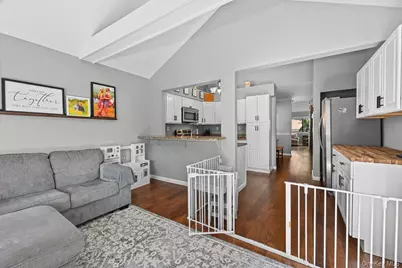
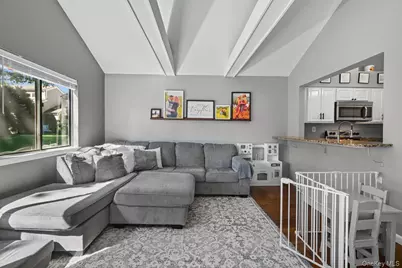
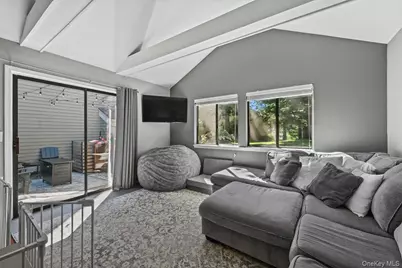
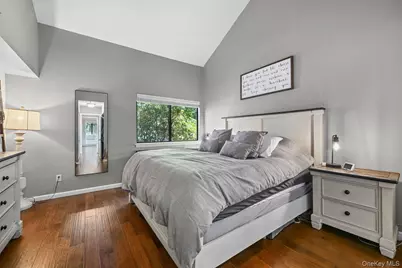
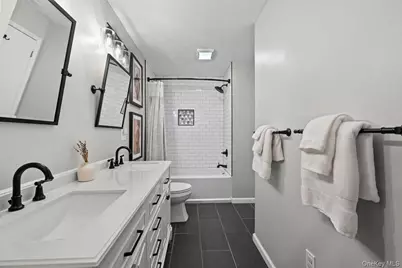
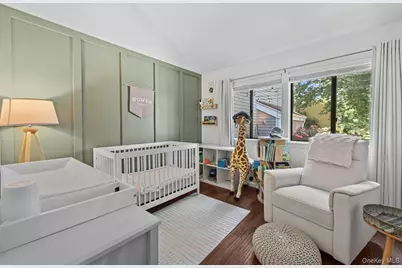
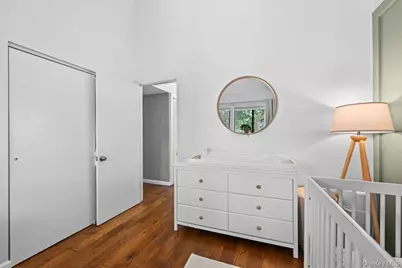
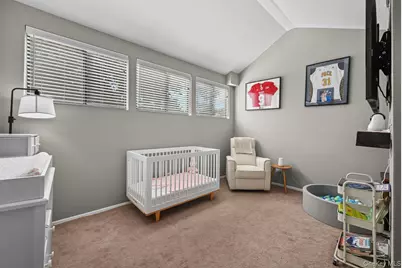
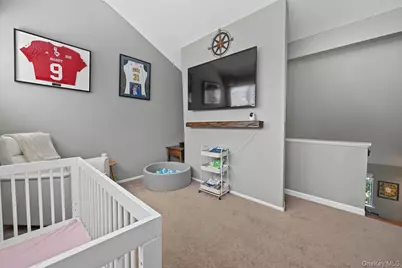
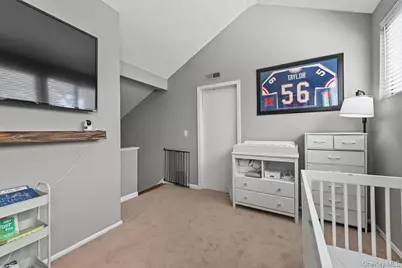
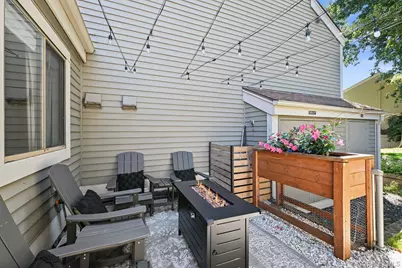
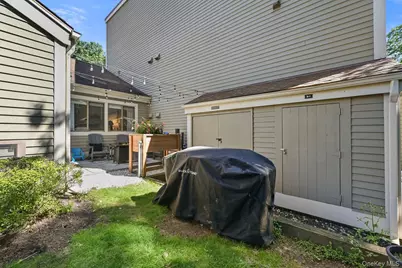
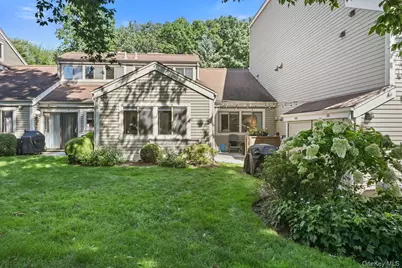
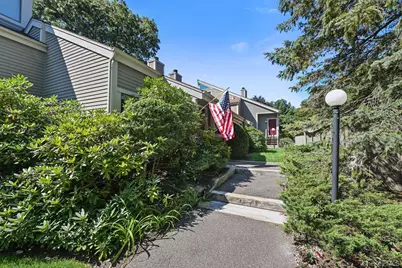
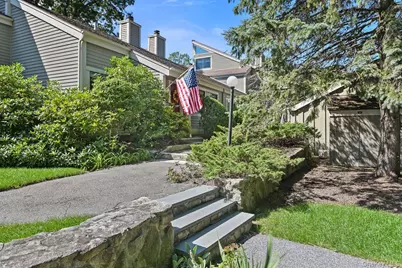
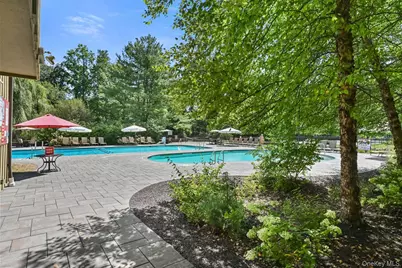
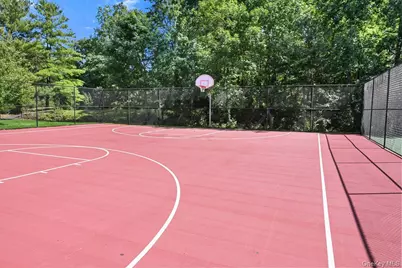
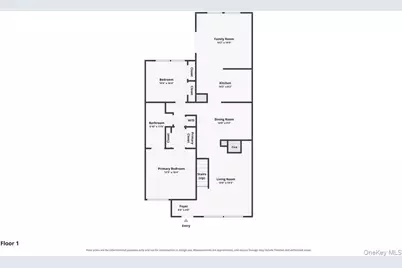
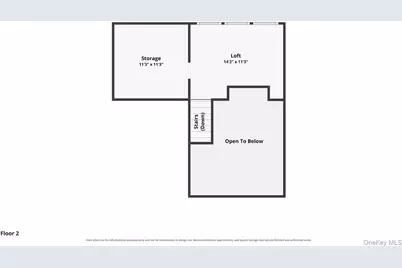
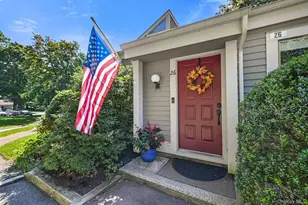
Welcome to this beautifully renovated two-level condominium offering the privacy and feel of a townhouse, with no neighbors above or below. Step inside to a welcoming entry foyer featuring a custom built-in bench and storage, setting the tone for the thoughtful updates found throughout the home. The spacious living room boasts soaring cathedral ceilings, abundant natural light, and a cozy wood-burning fireplace. The dining area flows seamlessly into the updated kitchen w/ ample counter space and new appliances, which opens to a warm and inviting family room featuring vaulted ceilings, a striking wood beam accent, and sliding glass doors leading to a private patio. The main level also features a generous primary bedroom with direct access to a beautifully updated bathroom complete with dual vanities. A second bedroom with a large closet, convenient first-floor laundry, and refinished hardwood floors throughout complete the main level. Upstairs, you'll find a versatile loft area perfect for a home office, guest space, or reading nook, along with an oversized walk-in storage room providing exceptional storage options. Outside, enjoy your own private patio and rear yard, ideal for relaxing or entertaining. Residents also have access to the community's newly renovated amenities, including a swimming pool, tennis courts, and basketball court.. Perfectly located in South Salem, NY, this home offers an ideal commute to both NY and Connecticut including Stamford, White Plains, and New York City. Enjoy the convenience of being within walking distance to local shopping, restaurants, and everyday amenities. This move-in-ready home combines style, comfort, privacy, and convenience in one exceptional package.
Full Property Details
Full Property Details for 26 Oakridge Dr
General
- Price: $575,000
- HOA FEE: $655/month
- Taxes: $7,037
- Status: Active
- Type: Condo
- Source: Long_Island
- MLS ID: 1050318
- Updated: 9/18/2026
- Added to Site: 17 day(s) ago
Interior
- Number of Rooms: 7
- Interior Features: First Floor Bedroom, First Floor Full Bath, Cathedral Ceiling(s), Entrance Foyer, Formal Dining, His and Hers Closets, Open Kitchen
- Fireplace: Yes
- Appliances: Dishwasher, Dryer, Electric Range, Microwave, Refrigerator, Washer
Rooms
Bathrooms
- Total Bathrooms: 1
- Full Bathrooms: 1
Bedrooms
- Total Bedrooms: 2
Additional Information
- Shared Amenities: Basketball Court, Maintenance Grounds, Pool, Snow Removal, Tennis Court(s), Trash
Parking
- Parking Features: Assigned
- Assigned Parking: Yes
Location
- County: Westchester County
School Information
- High School District: Katonah-Lewisboro
- Elementary School: Meadow Pond Elementary School
- Middle School: John Jay Middle School
- High School: John Jay High School
Community
- Association: Yes
- Assoc. Fees Include: Common Area Maintenance, Exterior Maintenance, Grounds Care, Pool Service, Snow Removal, Trash
- Pets Allowed: Yes
- Pet Restrictions: Yes
Heating & Cooling
- Central air: Yes
- Cooling Type: Central Air
- Heating Type: Electric, Heat Pump
Utilities
- Sewer: Public Sewer
- Water: Public
- Utility Description: Cable Available, Cable Connected, Electricity Available, Electricity Connected, Phone Available, Phone Connected, Sewer Available, Sewer Connected, Water Available, Water Connected
Structural Information
- Detached/Attached: Detached
- Construction: Frame
- Basement Desc.: None
- Entry Floor Number: 1
- Stories/Levels: 2
- Stories in Building: 2
- Sq. Ft. Source: Public Records
- Year Built: 1981
Lot Features
- Lot Size (Acres): 0.0303
- Lot Size (Sq. Ft.): 1,318
Financial Considerations
- Association Fee: Yes
- Association Fee: $655
- Assoc Fee Freq.: Monthly
- Tax Amount: $7,037.49
Disclosures and Reports
- Special Conditions: None
- Exclusions: none
- Inclusions: washer, dryer, stove, refrig, dw, light fixtures
- Property ID: 3000-049-00F-09830-000-0026
Buyer's Brokerage Compensation: Contact Listing Agent
Not binding unless confirmed by separate agreement among applicable parties.
Get Pre-Approved Today
Schools
Schools serving 26 Oakridge Dr
School District:Katonah-Lewisboro Union Free School District
| Name | Grades | Distance |
|---|---|---|
Meadow Pond Elementary School 185 Smith Ridge Road, South Salem, NY 10590 | K-5 | 1.7 mi |
John Jay Middle School 40 North Salem Road, Cross River, NY 10518 | 6-8 | 6.1 mi |
John Jay High School 60 North Salem Road, Cross River, NY 10518 | 9-12 | 5.8 mi |
Disclaimer:
School attendance boundaries provided by ATTOM Data Solutions and are for reference only. Contact the school directly to verify enrollment eligibility.
Price & Sales History for 26 Oakridge Dr
Date
Details
Price
Change
Source
9/18/2026
Listed
$575,000
98.28%
MLS
11/20/2019
Sold
$290,000
—
Public Record
Disclaimer: Historical sales information is derived from public records provided by the county offices. Information is not guaranteed and should be independently verified.
Tax History
Tax History for 26 Oakridge Dr
Year
Property Taxes
Change
Tax Assessment
Change
2025
$1,079
100%
$17,090
—
2024
100%
$17,090
—
2020
-100%
$17,090
—
2020
$6,077
41%
$17,090
—
2018
$4,321
—
$17,090
—
2017
$4,300
88%
$17,090
—
2017
$2,283
-46%
$17,090
—
2016
$4,262
-3%
$17,090
—
2015
$4,391
-7%
$17,090
-8%
2014
$4,701
—
$18,600
—
Disclaimer: Historical tax information is derived from public records provided by the county offices. Information is not guaranteed and should be independently verified.
Estimate the Cost
Estimate the Cost for 26 Oakridge Dr
26 Oakridge Drive, South Salem, NY 10590 (MLS# 1050318) is a Condo property with 2 bedrooms and 1 full bathroom. 26 Oakridge Drive is currently listed for $575,000 and was received on September 18, 2026. This property is listed by Sharon Sheil from our Somers Office.Want to learn more about 26 Oakridge Drive? Do you have questions about finding other Condo real estate for sale in South Salem? You can browse all South Salem real estate or contact a Coldwell Banker agent to request more information.

