
This is a carousel with tiles that activate property listing cards. Use the previous and next buttons to navigate.
1/25
$775,000
This is a carousel with tiles that activate property listing cards. Use the previous and next buttons to navigate.
1/25
Property Description
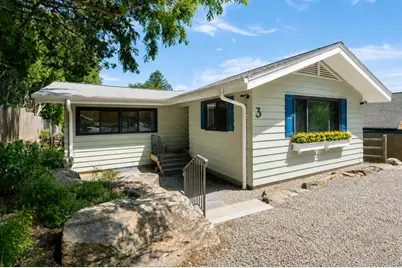
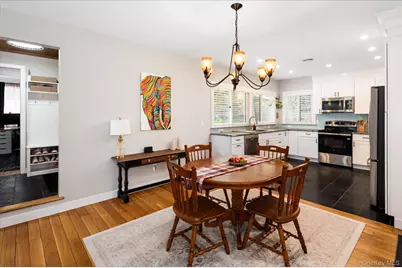
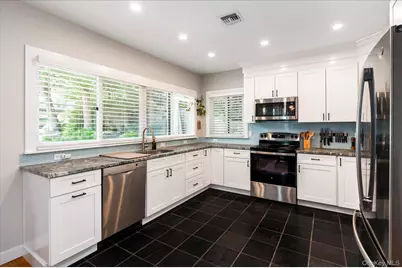
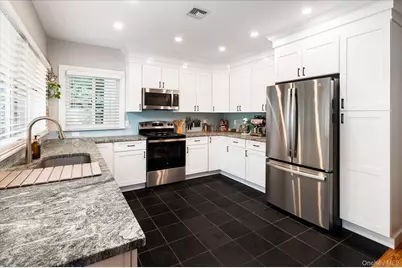
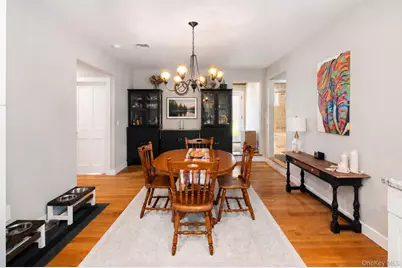
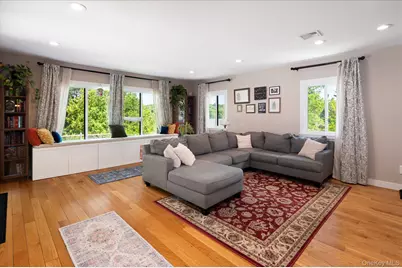
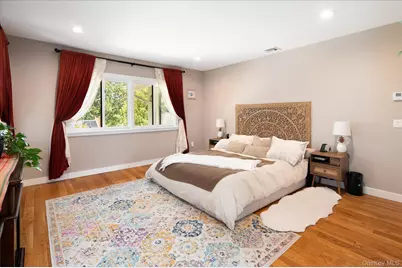
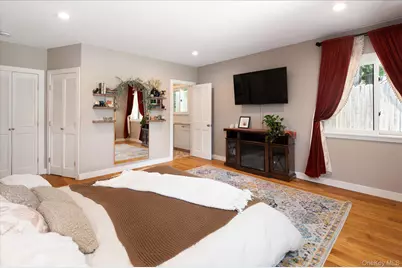
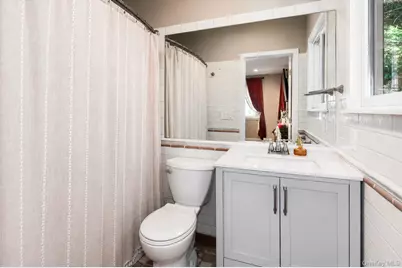
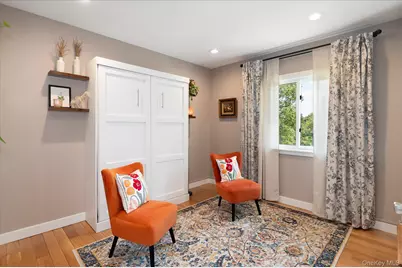
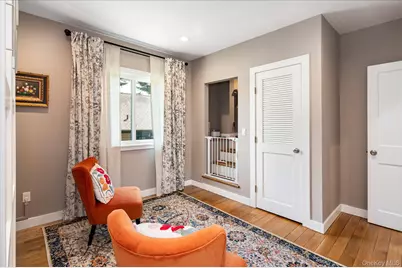
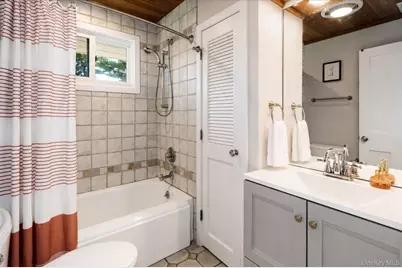
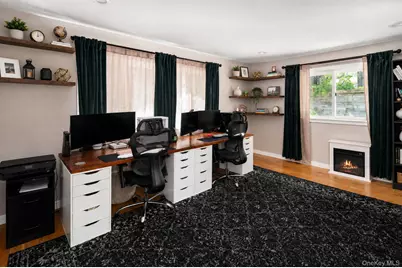
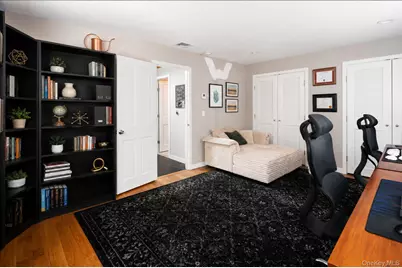
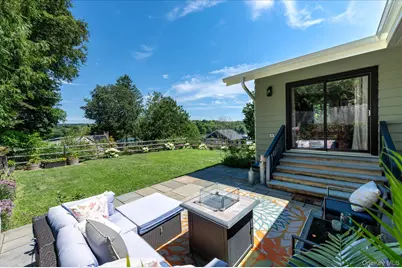
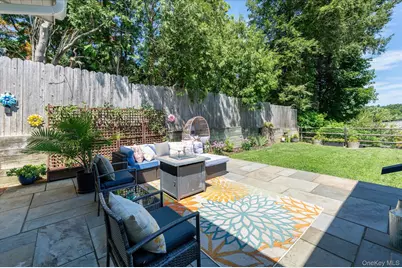
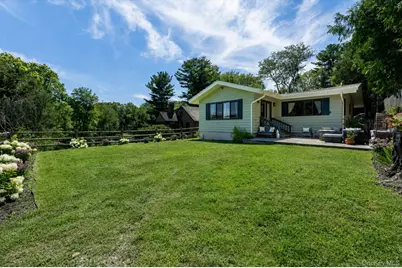
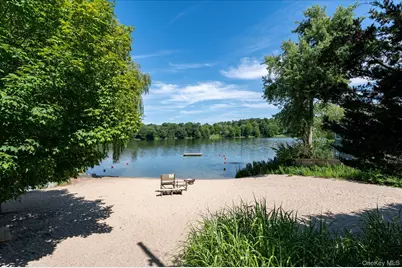
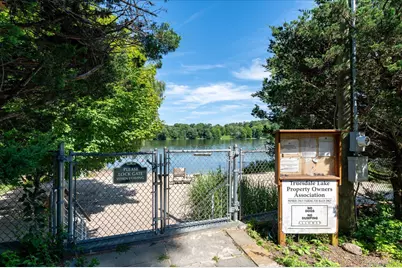
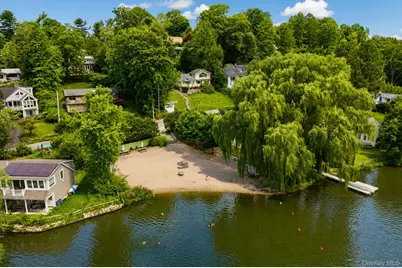
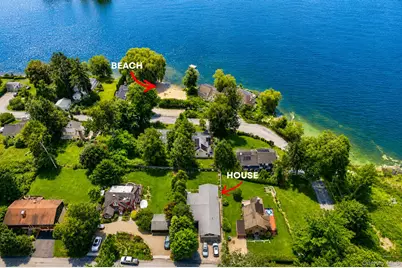
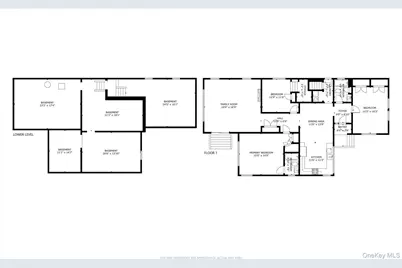
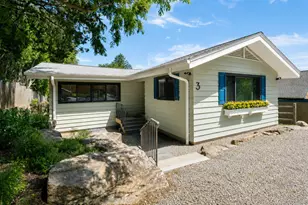
Move right into the lake lifestyle! Completely renovated and thoughtfully designed, this turn-key, contemporary ranch offers the perfect blend of modern comfort and easy one-level living. Nestled in the sought-after Truesdale Lake area of South Salem, this sun-drenched three-bedroom, two-full-bath home is just a short stroll to the lake and beach. An inviting open floor plan creates an easy flow for both everyday living and entertaining, while beautiful hardwood floors run throughout the home. At the heart of the home is the renovated chef's kitchen (2024), featuring granite countertops, new appliances, and generous workspace. The kitchen opens seamlessly to the dining area, making everything from casual meals to entertaining feel effortless. The spacious primary suite offers a private retreat, while two additional main-level bedrooms provide comfortable accommodations for family, guests, or a home office. The family room is designed for relaxed living, with partial lake views and sliders opening directly to a beautiful bluestone patio-perfect for morning coffee, sunset cocktails, or memorable al fresco dinners. Extensive updates include: Roof, furnace, water heater, above-ground oil tank, and central air (2024). Energy-efficient radiant heat beneath all floors adds an extra layer of comfort. Electrical and plumbing systems were upgraded in 2024/2025. Bathrooms feature updated fixtures, and the laundry room includes a new LG washer and dryer (2025). Outside, the level, landscaped yard offers lovely plantings and partial lake views. The spacious basement has been waterproofed and insulated, with exciting potential to create a recreation room, gym, home office, or keep as is for abundant storage. It's the perfect opportunity for a full-time residence or a weekend getaway - close to NYC, trains and schools.
Full Property Details
Full Property Details for 3 Bouton St
General
- Price: $775,000
- Taxes: $12,688
- Status: Active
- Type: Single Family
- Source: Long_Island
- MLS ID: 1034574
- Updated: 8/13/2026
- Added to Site: 15 day(s) ago
Interior
- Number of Rooms: 6
- Interior Features: First Floor Bedroom, First Floor Full Bath, Chefs Kitchen, Entrance Foyer, Formal Dining, Granite Counters, Open Kitchen, Primary Bathroom, Master Downstairs, Recessed Lighting, Storage
- Appliances: Dishwasher, Dryer, ENERGY STAR Qualified Appliances, Freezer, Humidifier, Microwave, Oven, Range, Refrigerator, Stainless Steel Appliance(s), Washer, Oil Water Heater
Rooms
Bathrooms
- Total Bathrooms: 2
- Full Bathrooms: 2
Bedrooms
- Total Bedrooms: 3
Parking
- Total Spaces: 4
- Parking Features: Driveway, Unpaved
Location
- County: Westchester County
School Information
- High School District: Katonah-Lewisboro
- Elementary School: Increase Miller Elementary School
- Middle School: John Jay Middle School
- High School: John Jay High School
Heating & Cooling
- Central air: Yes
- Cooling Type: Central Air
- Heating Type: Radiant, Radiant Floor
Utilities
- Sewer: Septic Tank
- Water: Other
- Utility Description: Electricity Connected, Trash Collection Private
Structural Information
- Architectural Style: Ranch
- Detached/Attached: Detached
- Construction: Frame
- Basement: Yes
- Basement Desc.: Full Basement, Unfinished
- Sq. Ft. Source: Public Records
- Year Built: 1930
Lot Features
- Lot Size (Acres): 0.1427
- Lot Size (Sq. Ft.): 6,214
Financial Considerations
- Other Fee: Yes
- Other Fee Type: Lake Fee
- Other Fee Freq.: Annually
- Tax Amount: $12,688
Disclosures and Reports
- Special Conditions: None
- Exclusions: Curtains/Drapes, Small Electric Fireplace in Office/Bedroom, Others (See Agent Remarks)
- Inclusions: A/C Unit(s), Alarm System, Chandelier(s), Curtain Rods only, Dehumidifier, Door Hardware, Mailbox, Screens
- Property ID: 3000-036-00F-11166-000-0003
Listed by Keller Williams Realty Partner
Get Pre-Approved Today
Schools
Schools serving 3 Bouton St
School District:Katonah-Lewisboro Union Free School District
| Name | Grades | Distance |
|---|---|---|
Meadow Pond Elementary School 185 Smith Ridge Road, South Salem, NY 10590 | K-5 | 3.4 mi |
John Jay Middle School 40 North Salem Road, Cross River, NY 10518 | 6-8 | 2.9 mi |
John Jay High School 60 North Salem Road, Cross River, NY 10518 | 9-12 | 2.8 mi |
Disclaimer:
School attendance boundaries provided by ATTOM Data Solutions and are for reference only. Contact the school directly to verify enrollment eligibility.
Price & Sales History for 3 Bouton St
Date
Details
Price
Change
Source
8/13/2026
Listed
$775,000
107.62%
MLS
9/29/2022
Sold
$373,282
—
Public Record
Disclaimer: Historical sales information is derived from public records provided by the county offices. Information is not guaranteed and should be independently verified.
Tax History
Tax History for 3 Bouton St
Year
Property Taxes
Change
Tax Assessment
Change
2025
$1,803
100%
$45,100
15%
2024
100%
$39,300
—
2020
-100%
$39,300
—
2020
$10,696
8%
$39,300
—
2018
$9,936
—
$39,300
—
2017
$9,889
2%
$39,300
—
2017
$9,657
-1%
$39,300
—
2016
$9,801
-3%
$39,300
—
2015
$10,098
2%
$39,300
—
2013
$9,911
—
$39,300
—
Disclaimer: Historical tax information is derived from public records provided by the county offices. Information is not guaranteed and should be independently verified.
Estimate the Cost
Estimate the Cost for 3 Bouton St
3 Bouton Street, South Salem, NY 10590 (MLS# 1034574) is a Single Family property with 3 bedrooms and 2 full bathrooms. 3 Bouton Street is currently listed for $775,000 and was received on August 13, 2026. Want to learn more about 3 Bouton Street? Do you have questions about finding other Single Family real estate for sale in South Salem? You can browse all South Salem real estate or contact a Coldwell Banker agent to request more information.
