This is a carousel with tiles that activate property listing cards. Use the previous and next buttons to navigate.
1/1
$1,365,000
This is a carousel with tiles that activate property listing cards. Use the previous and next buttons to navigate.
1/1
Property Description
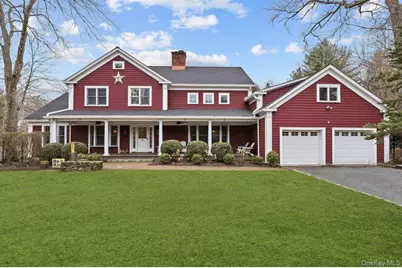
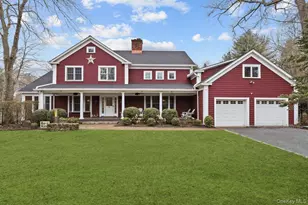
LAKE COMMUNITY SOPHISTICATION. An exceptional opportunity within the deeded Twin Lakes Village. Perfectly positioned on a private, level half-acre, this home offers a premier lifestyle with exclusive lake privileges and access to a private community beachfront, boat launch, and docks. A masterfully maintained Country Colonial featuring airy, sun-filled spaces and an open floor plan designed for both modern living and grand entertaining. STRIKING INTERIOR SPACES. Gourmet Kitchen is anchored by a wood-burning fireplace and outfitted with a professional-grade appliance suite. Custom cabinetry with seamless millwork and integrated outlets. Walls of windows and French sliders capture natural light and lead to an expansive rear deck and retreat. Dramatic Great Room with a vaulted ceiling and a large skylight. PRIVATE RETREAT. Tranquil Primary Suite plus two additional Bedrooms, all featuring custom plantation shutters. Updated Hall Bath with high-end fittings. Flexible, private-entry Bonus Suite over the garage, it makes the perfect professional Home Office, Studio, or Guest Quarters. OUTDOOR LIFESTYLE. A short stroll leads to the private beach for summer paddling and swimming across the pristine three-lake chain. Enjoy the tranquility of a private lake with strictly enforced motorboat restrictions. Just one mile to the vistas and trails of Sal J. Prezioso Mountain Lakes Park.
Full Property Details
Full Property Details for 6 Orchard Dr
General
- Sold For: $1,365,000
- HOA FEE: $13/month
- HOA FEE FREQ.: Annually
- Taxes: $22,967
- Status: Closed
- Type: Single Family
- Source: Long_Island
- MLS ID: 971839
- Added to Site: 60 day(s) ago
Interior
- Number of Rooms: 10
- Interior Features: Built-in Features, Cathedral Ceiling(s), Ceiling Fan(s), Formal Dining, High Ceilings, Kitchen Island, Primary Bathroom, Recessed Lighting, Walk-In Closet(s)
- Fireplace: Yes
- Number of Fireplaces: 2
- Appliances: Dishwasher, Dryer, Freezer, Gas Range, Microwave, Oven, Refrigerator, Washer, Water Softener Owned
Rooms
Bathrooms
- Total Bathrooms: 3
- Full Bathrooms: 2
- Half Bathrooms: 1
Bedrooms
- Total Bedrooms: 3
Parking
- Garage: Yes
- Garage Spaces: 2
- Parking Features: Garage, Garage Door Opener
Location
- County: Westchester County
School Information
- High School District: Katonah-Lewisboro
- Elementary School: Increase Miller Elementary School
- Middle School: John Jay Middle School
- High School: John Jay High School
Community
- Association: Yes
- Assoc. Fees Include: Other
Heating & Cooling
- Central air: Yes
- Cooling Type: Central Air
- Heating Type: Oil
Utilities
- Sewer: Septic Tank
- Water: Well
- Utility Description: Electricity Connected, Trash Collection Private
Structural Information
- Architectural Style: Colonial
- Detached/Attached: Detached
- Construction: Frame
- Basement: Yes
- Basement Desc.: Full Basement
- Sq. Ft. Source: Public Records
- Year Built: 1968
Lot Features
- Lot Size (Acres): 0.526
- Lot Size (Sq. Ft.): 22,912
Financial Considerations
- Association Fee: Yes
- Association Fee: $150
- Assoc Fee Freq.: Annually
- Tax Amount: $22,967.62
Disclosures and Reports
- Special Conditions: None
- Exclusions: Hallway chandelier
- Property ID: 3000-034-00A-11829-000-0015
Listed by Giner Real Estate Inc.
Sold by Compass Greater NY, LLC

Get Pre-Approved Today
Schools
Schools serving 6 Orchard Dr
School District:Katonah-Lewisboro Union Free School District
| Name | Grades | Distance |
|---|---|---|
Increase Miller Elementary School 186 Waccabuc Rd, Goldens Bridge, NY 10526 | K-5 | 4 mi |
John Jay Middle School 40 North Salem Road, Cross River, NY 10518 | 6-8 | 2.9 mi |
John Jay High School 60 North Salem Road, Cross River, NY 10518 | 9-12 | 2.9 mi |
Disclaimer:
School attendance boundaries provided by ATTOM Data Solutions and are for reference only. Contact the school directly to verify enrollment eligibility.
Price & Sales History for 6 Orchard Dr
Date
Details
Price
Change
Source
5/15/2026
Sold
$1,365,000
9.2%
MLS
3/28/2026
Listed
$1,250,000
—
MLS
Disclaimer: Historical sales information is derived from public records provided by the county offices. Information is not guaranteed and should be independently verified.
6 Orchard Drive, South Salem, NY 10590 (MLS# 971839) is a Single Family property that was sold at $1,365,000 on May 15, 2026. Want to learn more about 6 Orchard Drive? Do you have questions about finding other Single Family real estate for sale in South Salem? You can browse all South Salem real estate or contact a Coldwell Banker agent to request more information.