


This is a carousel with tiles that activate property listing cards. Use the previous and next buttons to navigate.
1/22
$649,000
This is a carousel with tiles that activate property listing cards. Use the previous and next buttons to navigate.
1/22
Property Description
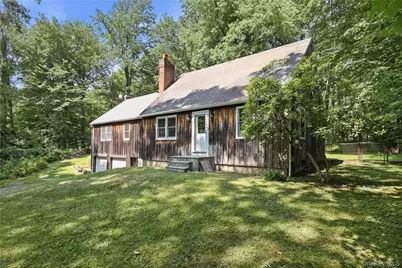
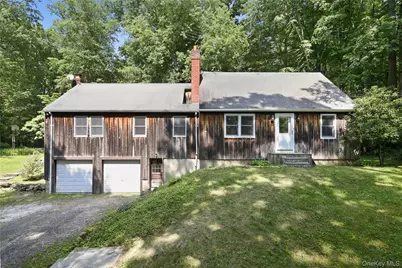
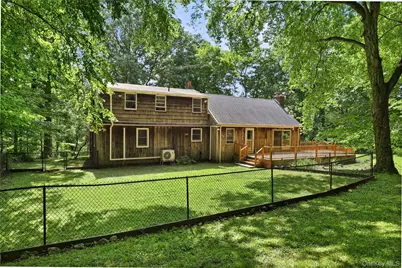
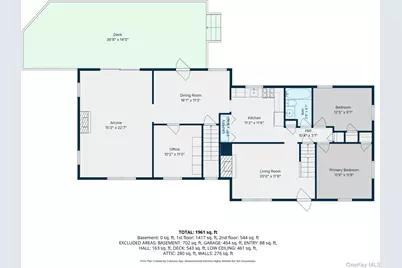
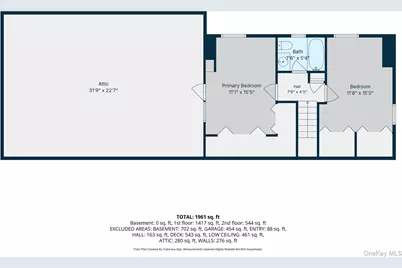
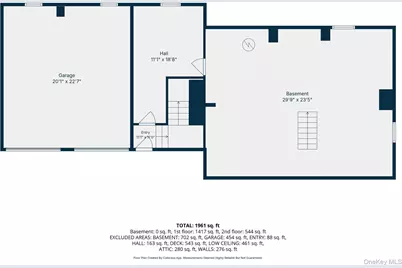
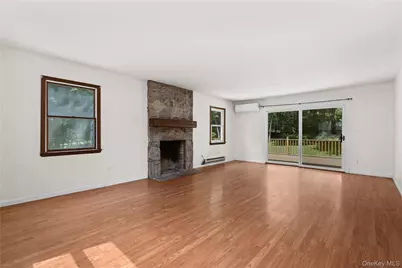
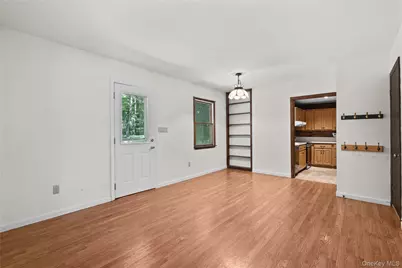
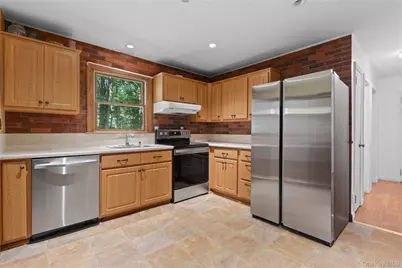
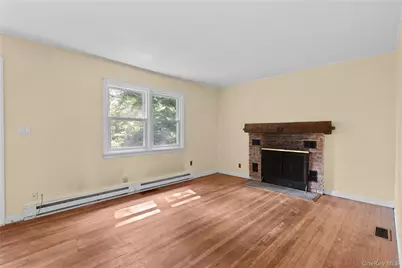
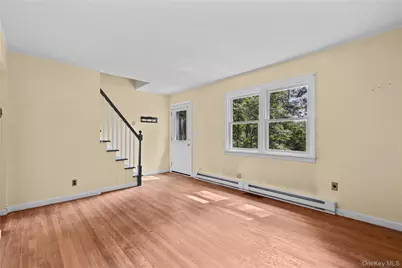
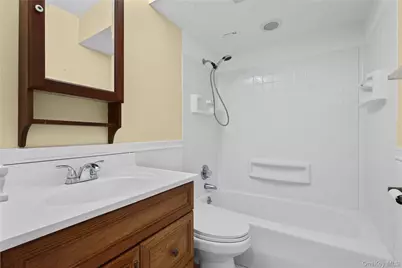
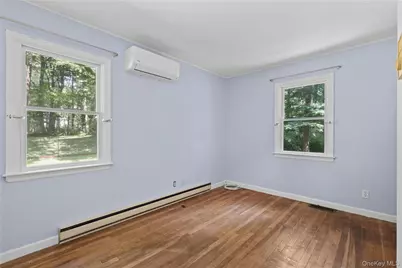
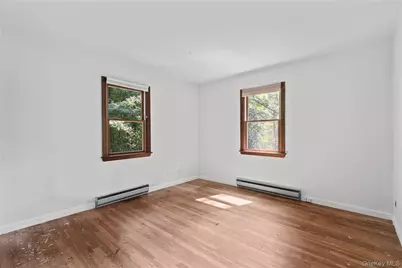
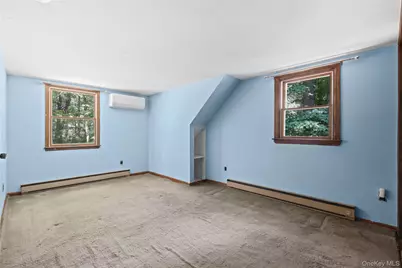
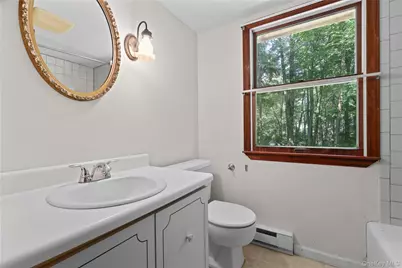
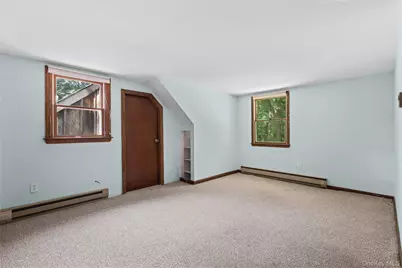
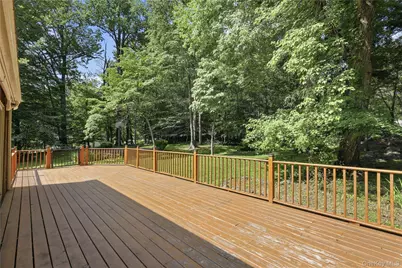
This lake community home has deeded access to Truesdale Lake and is located in the award-winning Katonah-Lewisboro School District. Located on a quiet cul-de-sac, this expanded cape cod-style home has good bones and great potential. Upon entering, a fireplace warms the front parlor and living room. Beyond, the kitchen opens to a dining room and an expanded family room with a stone fireplace, home office/den, and a large outdoor deck, forming the hub of this four-bedroom home. There are two bedrooms upstairs and two down, with a full bathroom on each floor. Extra storage is available in an attic easily accessible from the second floor as well as in a large unfinished basement. The level backyard includes a fenced area, old stone walls, mature trees, a concrete pad/patio with a basketball hoop, and plenty of room for a garden.
Full Property Details
Full Property Details for 9 Stewart Rd
General
- Price: $649,000
- HOA FEE: $41/month
- HOA FEE FREQ.: Annually
- Taxes: $14,554
- Status: Active
- Type: Single Family
- Source: Long_Island
- MLS ID: 1016167
- Updated: 7/14/2026
- Added to Site: 60 day(s) ago
Interior
- Number of Rooms: 8
- Interior Features: First Floor Bedroom, First Floor Full Bath, Eat-in Kitchen, Washer/Dryer Hookup
- Fireplace: Yes
- Number of Fireplaces: 2
- Fireplace(s): Family Room, Living Room, Masonry
- Appliances: Dryer, Electric Oven, Electric Range, Refrigerator, Stainless Steel Appliance(s), Washer
- Laundry Facilities: Yes
- Flooring: Combination
Rooms
Bathrooms
- Total Bathrooms: 2
- Full Bathrooms: 2
Bedrooms
- Total Bedrooms: 4
Other Rooms
- Laundry: Electric Dryer Hookup, In Kitchen, Washer Hookup
Additional Information
- Shared Amenities: Recreation Facilities
Exterior
- Exterior Features: Basketball Hoop, Dog Run, Other
- Porch/Patio/Deck: Deck
Parking
- Garage: Yes
- Garage Spaces: 2
- Parking Features: Driveway, Garage
Location
- County: Westchester County
- Cross Streets: Bouton Road
- Driving Directions: Route 35 (Old Post Road) to Bouton Road to Stewart Road.
- Direction Faces: West
School Information
- High School District: Katonah-Lewisboro
- Elementary School: Increase Miller Elementary School
- Middle School: John Jay Middle School
- High School: John Jay High School
Community
- Association: Yes
- Assoc. Fees Include: Other
Heating & Cooling
- Cooling Type: Ductless
- Heating Type: Electric, Heat Pump
Utilities
- Sewer: Septic Tank
- Water: Well
- Utility Description: Electricity Connected, Trash Collection Private
Structural Information
- Architectural Style: Expanded Cape
- Detached/Attached: Detached
- Construction: Frame, Wood Siding
- Basement: Yes
- Basement Desc.: Storage Space, Unfinished, Walk-Out Access
- Unfinished Attic: Yes
- Building Size: 1961
- Square Feet: 1,961
- Sq. Ft. Source: Public Records
- Year Built: 1956
Lot Features
- Lot Size (Acres): 1.137
- Lot Size (Sq. Ft.): 49,529
- Lot Dimensions: 223 x 226 +/-
- Frontage: Municipal
- Road Maintenance: Public Maintained Road
- Fence: Yes
- Lot Features: Back Yard, Cul-De-Sac, Front Yard, Private, Stone/Brick Wall
- Fencing (Description): Chain Link
Financial Considerations
- Association Fee: Yes
- Association Fee: $495
- Assoc Fee Freq.: Annually
- Tax Amount: $14,554
Disclosures and Reports
- Special Conditions: None
- Exclusions: None
- Property ID: 3000-032-00A-10818-000-0006
- Block: 10818
- Lot Number: 6
Listed by Giner Real Estate Inc.
Get Pre-Approved Today
Schools
Schools serving 9 Stewart Rd
School District:Katonah-Lewisboro Union Free School District
| Name | Grades | Distance |
|---|---|---|
Increase Miller Elementary School 186 Waccabuc Rd, Goldens Bridge, NY 10526 | K-5 | 4.1 mi |
John Jay Middle School 40 North Salem Road, Cross River, NY 10518 | 6-8 | 2.3 mi |
John Jay High School 60 North Salem Road, Cross River, NY 10518 | 9-12 | 2.3 mi |
Disclaimer:
School attendance boundaries provided by ATTOM Data Solutions and are for reference only. Contact the school directly to verify enrollment eligibility.
Price & Sales History for 9 Stewart Rd
Date
Details
Price
Change
Source
7/14/2026
Price Reduced
$649,000
-4.42%
MLS
7/02/2026
Listed
$679,000
—
MLS
Disclaimer: Historical sales information is derived from public records provided by the county offices. Information is not guaranteed and should be independently verified.
Tax History
Tax History for 9 Stewart Rd
Year
Property Taxes
Change
Tax Assessment
Change
2025
$5,581
100%
$46,800
—
2024
100%
$46,800
—
2020
-100%
$46,800
—
2020
$8,644
12%
$46,800
—
2018
$7,715
-34%
$46,800
—
2017
$11,776
61%
$46,800
—
2017
$7,328
-37%
$46,800
—
2016
$11,671
-3%
$46,800
—
2015
$12,025
-9%
$46,800
-11%
2013
$13,215
—
$52,400
—
Disclaimer: Historical tax information is derived from public records provided by the county offices. Information is not guaranteed and should be independently verified.
Estimate the Cost
Estimate the Cost for 9 Stewart Rd
9 Stewart Road, South Salem, NY 10590 (MLS# 1016167) is a Single Family property with 4 bedrooms and 2 full bathrooms. 9 Stewart Road is currently listed for $649,000 and was received on June 29, 2026. Want to learn more about 9 Stewart Road? Do you have questions about finding other Single Family real estate for sale in South Salem? You can browse all South Salem real estate or contact a Coldwell Banker agent to request more information.
