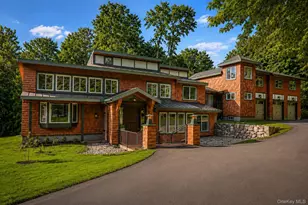
Full Property Details for MLS# 1020960
General
- Price: $1,695,000
- Taxes: $19,645
- Status: Active
- Type: Single Family
- Source: Long_Island
- MLS ID: 1020960
- Updated: 7/23/2026
- Added to Site: 53 day(s) ago
Interior
- Number of Rooms: 15
- Interior Features: First Floor Bedroom, First Floor Full Bath, Chefs Kitchen, Double Vanity, Eat-in Kitchen, Entrance Foyer, Formal Dining, Granite Counters, High Ceilings, In-Law Floorplan, Kitchen Island, Open Floorplan, Open Kitchen, Pantry, Primary Bathroom, Recessed Lighting, Soaking Tub, Storage, Walk-In Closet(s), Washer/Dryer Hookup, Wet Bar
- Fireplace: Yes
- Number of Fireplaces: 3
- Fireplace(s): Bedroom, Family Room, Living Room, Wood Burning Stove
- Appliances: Dishwasher, Dryer, Gas Range, Refrigerator, Stainless Steel Appliance(s), Washer
- Laundry Facilities: Yes
- Flooring: Ceramic Tile, Hardwood, Tile
Rooms
- Total Bathrooms: 6
- Full Bathrooms: 6
Exterior
- Exterior Features: Lighting
- Porch/Patio/Deck: Deck, Patio
Parking
- Garage: Yes
- Garage Spaces: 3
- Parking Features: Attached, Driveway, Garage
Location
- County: Westchester County
- Driving Directions: Shared Driveway. First right after stop sign, at shared driveway with 3 mailboxes, first driveway on right
School Information
- High School District: Katonah-Lewisboro
- Elementary School: Meadow Pond Elementary School
- Middle School: John Jay Middle School
- High School: John Jay High School
Heating & Cooling
- Central air: Yes
- Cooling Type: Central Air
- Heating Type: Ducts, Forced Air, Propane
Utilities
- Sewer: Septic Tank
- Water: Well
- Utility Description: Cable Connected, Electricity Connected, Propane
Structural Information
- Architectural Style: Colonial, Contemporary, Craftsman
- Detached/Attached: Attached
- Construction: Shingle Siding, Wood Siding
- Basement: Yes
- Basement Desc.: Partially Finished, Walk-Out Access
- Building Size: 4952
- Square Feet: 4,952
- Sq. Ft. Source: Public Records
- Year Built: 1980
Additional Structures
- Other Structures: Barn(s)
Lot Features
- Property View: Trees/Woods
- Lot Size (Acres): 4.4171
- Lot Size (Sq. Ft.): 192,408
- Lot Features: Back Yard, Interior Lot, Level, Part Wooded, Private
Financial Considerations
Disclosures and Reports
- Special Conditions: None
- Property ID: 3000-043-000-10552-000-0027
Listed by Re-Max Experience

![[Address not provided], South Salem, NY 10590 - Photo 1](https://m.cbhomes.com/p/317/1020960/0579812C50FC454/pds23tp.webp)
![[Address not provided], South Salem, NY 10590 - Photo 2](https://m1.cbhomes.com/p/317/1020960/16E48F1ED61d40D/pds23tp.webp)
![[Address not provided], South Salem, NY 10590 - Photo 3](https://m.cbhomes.com/p/317/1020960/A51ECEDa5964415/pds23tp.webp)
![[Address not provided], South Salem, NY 10590 - Photo 4](https://m1.cbhomes.com/p/317/1020960/527459E5FD214C5/pds23tp.webp)
![[Address not provided], South Salem, NY 10590 - Photo 5](https://m.cbhomes.com/p/317/1020960/d9416D6B1C3c4E9/pds23tp.webp)
![[Address not provided], South Salem, NY 10590 - Photo 6](https://m1.cbhomes.com/p/317/1020960/89b08968A456447/pds23tp.webp)
![[Address not provided], South Salem, NY 10590 - Photo 7](https://m.cbhomes.com/p/317/1020960/d562cB9BAFC945c/pds23tp.webp)
![[Address not provided], South Salem, NY 10590 - Photo 8](https://m1.cbhomes.com/p/317/1020960/7ed41044E1db4b5/pds23tp.webp)
![[Address not provided], South Salem, NY 10590 - Photo 9](https://m.cbhomes.com/p/317/1020960/07719aE6d8024e3/pds23tp.webp)
![[Address not provided], South Salem, NY 10590 - Photo 10](https://m1.cbhomes.com/p/317/1020960/D3610725bd954be/pds23tp.webp)
![[Address not provided], South Salem, NY 10590 - Photo 11](https://m.cbhomes.com/p/317/1020960/3365B6619500453/pds23tp.webp)
![[Address not provided], South Salem, NY 10590 - Photo 12](https://m1.cbhomes.com/p/317/1020960/38a0D009901c4d4/pds23tp.webp)
![[Address not provided], South Salem, NY 10590 - Photo 13](https://m.cbhomes.com/p/317/1020960/a71941c991c7445/pds23tp.webp)
![[Address not provided], South Salem, NY 10590 - Photo 14](https://m1.cbhomes.com/p/317/1020960/430F577BE14347d/pds23tp.webp)
![[Address not provided], South Salem, NY 10590 - Photo 15](https://m.cbhomes.com/p/317/1020960/71fD48096a4744c/pds23tp.webp)
![[Address not provided], South Salem, NY 10590 - Photo 16](https://m1.cbhomes.com/p/317/1020960/72856b0277B042f/pds23tp.webp)
![[Address not provided], South Salem, NY 10590 - Photo 17](https://m.cbhomes.com/p/317/1020960/cd18eb387b8740f/pds23tp.webp)
![[Address not provided], South Salem, NY 10590 - Photo 18](https://m1.cbhomes.com/p/317/1020960/5A92D088D38c4dD/pds23tp.webp)
![[Address not provided], South Salem, NY 10590 - Photo 19](https://m.cbhomes.com/p/317/1020960/eCF435d78B8F4F5/pds23tp.webp)
![[Address not provided], South Salem, NY 10590 - Photo 20](https://m1.cbhomes.com/p/317/1020960/183786f012a4422/pds23tp.webp)
![[Address not provided], South Salem, NY 10590 - Photo 21](https://m.cbhomes.com/p/317/1020960/a012F80036F049C/pds23tp.webp)
![[Address not provided], South Salem, NY 10590 - Photo 22](https://m1.cbhomes.com/p/317/1020960/0F6fE16ABEAe4EE/pds23tp.webp)
![[Address not provided], South Salem, NY 10590 - Photo 23](https://m.cbhomes.com/p/317/1020960/1F9CC31A091541b/pds23tp.webp)
![[Address not provided], South Salem, NY 10590 - Photo 24](https://m1.cbhomes.com/p/317/1020960/C1C5815202ac4E8/pds23tp.webp)
![[Address not provided], South Salem, NY 10590 - Photo 25](https://m.cbhomes.com/p/317/1020960/a007ae319Aa242D/pds23tp.webp)
![[Address not provided], South Salem, NY 10590 - Photo 26](https://m1.cbhomes.com/p/317/1020960/0023c8874f9a420/pds23tp.webp)
![[Address not provided], South Salem, NY 10590 - Photo 27](https://m.cbhomes.com/p/317/1020960/3fEb04c8C6EC4bc/pds23tp.webp)
![[Address not provided], South Salem, NY 10590 - Photo 28](https://m1.cbhomes.com/p/317/1020960/8AC903F5051E407/pds23tp.webp)
![[Address not provided], South Salem, NY 10590 - Photo 29](https://m.cbhomes.com/p/317/1020960/8D33F7615CED44b/pds23tp.webp)
![[Address not provided], South Salem, NY 10590 - Photo 30](https://m1.cbhomes.com/p/317/1020960/d6C6cBb14140473/pds23tp.webp)
![[Address not provided], South Salem, NY 10590 - Photo 31](https://m.cbhomes.com/p/317/1020960/29F768cA32574Ea/pds23tp.webp)
![[Address not provided], South Salem, NY 10590 - Photo 32](https://m1.cbhomes.com/p/317/1020960/cd5959E1c1934ef/pds23tp.webp)
![[Address not provided], South Salem, NY 10590 - Photo 33](https://m.cbhomes.com/p/317/1020960/c73D34191AF9467/pds23tp.webp)
![[Address not provided], South Salem, NY 10590 - Photo 34](https://m1.cbhomes.com/p/317/1020960/Cf22A51c17384D9/pds23tp.webp)
![[Address not provided], South Salem, NY 10590 - Photo 35](https://m.cbhomes.com/p/317/1020960/dde9f087eB8d4f4/pds23tp.webp)
![[Address not provided], South Salem, NY 10590 - Photo 36](https://m1.cbhomes.com/p/317/1020960/e7656f572a10475/pds23tp.webp)
![[Address not provided], South Salem, NY 10590 - Photo 37](https://m.cbhomes.com/p/317/1020960/CD5c32CD520B433/pds23tp.webp)
![[Address not provided], South Salem, NY 10590 - Photo 38](https://m1.cbhomes.com/p/317/1020960/FA44B6772a1A4e7/pds23tp.webp)
![[Address not provided], South Salem, NY 10590 - Photo 39](https://m.cbhomes.com/p/317/1020960/3dd23c9b2C6C4D9/pds23tp.webp)
![[Address not provided], South Salem, NY 10590 - Photo 40](https://m1.cbhomes.com/p/317/1020960/B944382a863c4F3/pds23tp.webp)
![[Address not provided], South Salem, NY 10590 - Photo 41](https://m.cbhomes.com/p/317/1020960/6A208d038edd4db/pds23tp.webp)
![[Address not provided], South Salem, NY 10590 - Photo 42](https://m1.cbhomes.com/p/317/1020960/C83bE8A51dF34ca/pds23tp.webp)
![[Address not provided], South Salem, NY 10590 - Photo 43](https://m.cbhomes.com/p/317/1020960/Cd0B1564af56408/pds23tp.webp)
![[Address not provided], South Salem, NY 10590 - Photo 44](https://m1.cbhomes.com/p/317/1020960/26911EE669eC464/pds23tp.webp)
![[Address not provided], South Salem, NY 10590 - Photo 45](https://m.cbhomes.com/p/317/1020960/82a3B7D6c034423/pds23tp.webp)
![[Address not provided], South Salem, NY 10590 - Photo 46](https://m1.cbhomes.com/p/317/1020960/4a7c47C78f9B4c5/pds23tp.webp)
![[Address not provided], South Salem, NY 10590 - Photo 47](https://m.cbhomes.com/p/317/1020960/73EcC04D820947e/pds23tp.webp)
![[Address not provided], South Salem, NY 10590 - Photo 48](https://m1.cbhomes.com/p/317/1020960/141446Bb7b4747d/pds23tp.webp)
![[Address not provided], South Salem, NY 10590 - Photo 49](https://m.cbhomes.com/p/317/1020960/156Bc69f5ceb4E8/pds23tp.webp)
![[Address not provided], South Salem, NY 10590 - Photo 50](https://m1.cbhomes.com/p/317/1020960/db96c405aF474bF/pds23tp.webp)