This is a carousel with tiles that activate property listing cards. Use the previous and next buttons to navigate.
1/1
$920,000
This is a carousel with tiles that activate property listing cards. Use the previous and next buttons to navigate.
1/1
Property Description
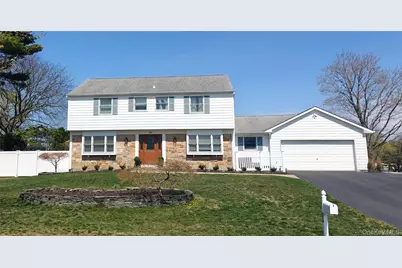
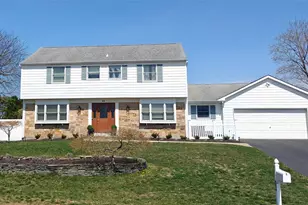
Move into an A++ condition Eaton Colonial with an expanded kitchen offering a turnkey experience with meticulous neutral updates throughout in South Setauket Park. The heart of the home is an expansive, updated kitchen featuring a large island, custom cabinetry, and an eat-in area that transitions through sliders to a landscaped backyard with a private patio and dedicated spa area. The interior features a spacious living room with a gas fireplace flanked by built-ins, and a primary suite boasting a beautifully updated bathroom with double sinks and custom storage solutions. Functional spaces include a formal dining room, a den with a bay window, and a beautifully organized multi-purpose laundry/mudroom zone. The full finished basement is designed for versatility with dedicated zones for a professional workspace, fitness area, and media room, plus a separate unfinished storage section. Infrastructure includes recently improved A/C equipment, a gas water heater, and a driveway with an additional parking spot. All bathrooms have been beautifully updated. Taxes are $17,169.23 per year in the Three Village School District. Welcome home.
Full Property Details
Full Property Details for 33 Tulip Hill Ln
General
- Sold For: $920,000
- Taxes: $17,291
- Status: Closed
- Type: Single Family
- Source: Long_Island
- MLS ID: 985464
- Added to Site: 84 day(s) ago
Interior
- Number of Rooms: 13
- Interior Features: Built-in Features, Ceiling Fan(s), Central Vacuum, Chefs Kitchen, Eat-in Kitchen, Entrance Foyer, Formal Dining, Granite Counters, High Speed Internet, Kitchen Island, Natural Woodwork, Open Kitchen, Primary Bathroom, Recessed Lighting, Smart Thermostat, Walk Through Kitchen, Walk-In Closet(s), Washer/Dryer Hookup
- Fireplace: Yes
- Number of Fireplaces: 1
- Fireplace(s): Gas, Living Room
- Appliances: Convection Oven, Dishwasher, Dryer, Electric Oven, ENERGY STAR Qualified Appliances, Exhaust Fan, Freezer, Gas Cooktop, Gas Oven, Microwave, Refrigerator, Stainless Steel Appliance(s), Washer, Gas Water Heater
- Laundry Facilities: Yes
- Flooring: Hardwood, Tile
Rooms
Bathrooms
- Total Bathrooms: 3
- Full Bathrooms: 2
- Half Bathrooms: 1
Bedrooms
- Total Bedrooms: 4
Other Rooms
- Laundry: Gas Dryer Hookup, Laundry Room
Additional Information
- Spa: Yes
- Security/Safety: Security System
Exterior
- Exterior Features: Mailbox, Rain Gutters
- Porch/Patio/Deck: Patio
Parking
- Garage: Yes
- Garage Spaces: 2
- Parking Features: Driveway, Garage
Location
- County: Suffolk County
- Cross Streets: 347 ---> Wireless --> Strathmore
- Direction Faces: South
School Information
- High School District: Three Village
- Elementary School: Arrowhead Elementary School
- Middle School: Robert Cushman Murphy Jr High School
- High School: Ward Melville Senior High School
Heating & Cooling
- Central air: Yes
- Cooling Type: Central Air, Ductwork
- Heating Type: Baseboard, ENERGY STAR Qualified Equipment, Natural Gas
- Heating Zones: 4
Utilities
- Sewer: Public Sewer
- Water: Public
- Utility Description: Cable Connected, Electricity Connected, Natural Gas Connected, Phone Available, Sewer Connected, Underground Utilities, Water Connected
Structural Information
- Architectural Style: Colonial
- Detached/Attached: Detached
- Construction: Aluminum Siding, Batts Insulation, Stone
- Basement: Yes
- Basement Desc.: Finished
- Unfinished Attic: Yes
- Windows: Blinds, Wood Frames
- Sq. Ft. Source: Public Records
- Year Built: 1968
Additional Structures
- Other Structures: Shed(s)
Lot Features
- Lot Size (Acres): 0.43
- Lot Size (Sq. Ft.): 18,731
- Road Maintenance: Public Maintained Road
- Fence: Yes
- Fencing (Description): Back Yard, Fenced, Vinyl
Financial Considerations
- Tax Amount: $17,291.38
Disclosures and Reports
- Special Conditions: None
- Exclusions: Dining Room Light Fixture.
- Inclusions: Spa
- Property ID: 0200-366-00-02-00-028-000
- Block: 200
- Lot Number: 366
Listed by Daniel Gale Sothebys Intl Rlty
Sold by Howard Hanna Coach

Get Pre-Approved Today
Schools
Schools serving 33 Tulip Hill Ln
School District:Three Village Central School District
| Name | Grades | Distance |
|---|---|---|
Arrowhead Elementary School 62 Arrowhead Ln, Setauket- East Setauket, NY 11733 | K-6 | 1.5 mi |
Robert Cushman Murphy Junior High School 351 Oxhead Road, Stony Brook, NY 11790 | 7-9 | 2.4 mi |
Ward Melville Senior High School 380 Old Town Rd, Setauket- East Setauket, NY 11733 | 9-12 | 2 mi |
Disclaimer:
School attendance boundaries provided by ATTOM Data Solutions and are for reference only. Contact the school directly to verify enrollment eligibility.
Price & Sales History for 33 Tulip Hill Ln
Date
Details
Price
Change
Source
6/26/2026
Sold
$920,000
15%
MLS
4/20/2026
Listed
$799,999
—
MLS
Disclaimer: Historical sales information is derived from public records provided by the county offices. Information is not guaranteed and should be independently verified.
33 Tulip Hill Lane, South Setauket, NY 11720 (MLS# 985464) is a Single Family property that was sold at $920,000 on June 26, 2026. Want to learn more about 33 Tulip Hill Lane? Do you have questions about finding other Single Family real estate for sale in South Setauket? You can browse all South Setauket real estate or contact a Coldwell Banker agent to request more information.