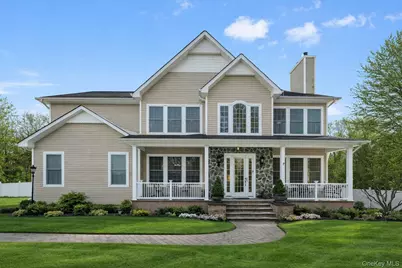
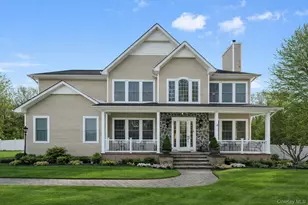
This is a carousel with tiles that activate property listing cards. Use the previous and next buttons to navigate.
1/1
$1,499,999
This is a carousel with tiles that activate property listing cards. Use the previous and next buttons to navigate.
1/1
Property Description
There are homes that impress, and then there are homes that redefine expectations-this is the latter. Custom-built by a prominent East End luxury builder, this six-bedroom, five-and-one-half-bath estate offers over 4,100 square feet above grade plus a fully finished 2,000 square foot basement, totaling 6,102 square feet, privately set at the back of a quiet cul-de-sac within Pond Field Crossing in the Three Village School District. Exterior features include a bluestone front porch with white pillars, partial stone facade, paver walkway, long private driveway, and three-car attached garage. Enter through an 8-foot glass front door into a two-story grand entry with coffered ceilings over 20 feet high and a statement chandelier. The first floor features 10-foot ceilings, box molding, crown molding, recessed lighting, and oversized 24 x 48 Italian tile throughout the entry, formal dining room, and kitchen. The formal living room includes Brazilian cherry hardwood floors and a wood-burning fireplace with custom mantle and marble surround. A sunken den with 12-foot ceilings, custom built-ins, fireplace, and floor-to-ceiling sliders provides seamless indoor-outdoor connection. The chef's kitchen features granite countertops, a large center island with sink, custom maple cabinetry, Bertazzoni gas range hood, second full oven, wine refrigerator, LG appliances including an extra-deep refrigerator, 11-foot ceilings, and access to a covered teak deck with recessed lighting and double ceiling fans. The first floor includes a junior primary suite complete with its own full bathroom finished with floor-to-ceiling Spanish tile, oversized glass stand-up shower, and Ralph Lauren light fixture. Separately positioned for guests, the first level also features a breathtaking designer powder room finished with striking tile and elevated fixtures. The second floor offers five bedrooms in total including a remarkable primary suite wing entered through double doors and defined by soaring 16ft ceilings, recessed lighting, double crown molding, a third fireplace with marble surround and custom millwork, and two walk-in closets with built-in shelving; the spa-like primary bathroom serves as a private sanctuary highlighted by dramatic ceiling height, double vanity, jacuzzi tub, oversized glass shower, and a wall of windows. In addition to the primary suite wing, the second level includes a true en suite bedroom-an expansive bedroom with its own private full bathroom-along with three additional generously proportioned bedrooms featuring hardwood floors and oversized closets, one of which is exceptionally spacious and directly connected to the primary suite wing, offering endless possibilities as an additional bedroom, private office, sitting room, or exclusive extension of the primary retreat. The fully finished basement includes tile flooring, high ceilings, recessed lighting, gym area, bar space, billiards room, full bathroom, laundry room with front loading washer/dry and slop sink, outside entrance with egress windows, and plenty of storage. The resort style backyard features a 44 x 24 saltwater in-ground pool, gas line, updated liner and pump, paver patio with built-in fire pit, gazebo, two sheds, fully fenced yard, new sod, and eight-zone sprinkler system. Additional features include Nest thermostat, Brazilian hardwood floor throughout, 300-amp electric service (two 150-amp panels), central air, and thoughtfully integrated systems throughout, making this not a production home but a true statement residence defined by scale, precision, and craftsmanship, offering a rare opportunity to own one of the most architecturally compelling homes in Three Village.
Full Property Details
Full Property Details for 42 Brayton Ct N
General
- Sold For: $1,499,999
- Taxes: $25,788
- Status: Closed
- Type: Single Family
- Source: Long_Island
- MLS ID: 961196
- Added to Site: 144 day(s) ago
Interior
- Number of Rooms: 10
- Interior Features: Eat-in Kitchen, Formal Dining
- Fireplace: Yes
- Number of Fireplaces: 3
- Appliances: Dishwasher, Dryer, Range, Refrigerator, Washer
- Flooring: Wood
Rooms
Bathrooms
- Total Bathrooms: 6
- Full Bathrooms: 5
- Half Bathrooms: 1
Bedrooms
- Total Bedrooms: 6
Additional Information
- Pool: Yes
- Private Pool: Yes
- Pool Description: In-Ground
Exterior
- Porch/Patio/Deck: Patio, Porch
Parking
- Garage: Yes
- Garage Spaces: 3
- Parking Features: Attached, Driveway, Garage, Private
Location
- County: Suffolk County
- Subdivision: Pondfield Crossing
School Information
- High School District: Three Village
- Elementary School: Arrowhead Elementary School
- Middle School: Robert Cushman Murphy Jr High School
- High School: Ward Melville Senior High School
Heating & Cooling
- Central air: Yes
- Cooling Type: Central Air
- Heating Type: Hot Air, Natural Gas, Oil
- Heating Zones: 3
Utilities
- Sewer: Cesspool
- Water: Public
- Utility Description: Cable Available, Electricity Available, Phone Available
Structural Information
- Architectural Style: Colonial
- Detached/Attached: Detached
- Construction: Frame
- Basement: Yes
- Basement Desc.: Finished, Full Basement
- Building Size: 6102
- Square Feet: 6,102
- Sq. Ft. Source: Other
- Year Built: 2009
Lot Features
- Lot Size (Acres): 0.56
- Lot Size (Sq. Ft.): 24,394
Financial Considerations
- Tax Amount: $25,788.45
Disclosures and Reports
- Special Conditions: None
- Property ID: 0200-363-00-06-00-043-016
Listed by Coldwell Banker American Homes
Sold by Realty Connect USA L I Inc

Get Pre-Approved Today
Schools
Schools serving 42 Brayton Ct N
School District:Three Village Central School District
| Name | Grades | Distance |
|---|---|---|
Arrowhead Elementary School 62 Arrowhead Ln, Setauket- East Setauket, NY 11733 | K-6 | 2.1 mi |
Robert Cushman Murphy Junior High School 351 Oxhead Road, Stony Brook, NY 11790 | 7-9 | 1.1 mi |
Ward Melville Senior High School 380 Old Town Rd, Setauket- East Setauket, NY 11733 | 9-12 | 2.4 mi |
Disclaimer:
School attendance boundaries provided by ATTOM Data Solutions and are for reference only. Contact the school directly to verify enrollment eligibility.
Price & Sales History for 42 Brayton Ct N
Date
Details
Price
Change
Source
6/24/2026
Sold
$1,499,999
—
MLS
2/19/2026
Listed
$1,499,999
—
MLS
Disclaimer: Historical sales information is derived from public records provided by the county offices. Information is not guaranteed and should be independently verified.
42 Brayton Court N, South Setauket, NY 11720 (MLS# 961196) is a Single Family property that was sold at $1,499,999 on June 24, 2026. Want to learn more about 42 Brayton Court N? Do you have questions about finding other Single Family real estate for sale in South Setauket? You can browse all South Setauket real estate or contact a Coldwell Banker agent to request more information.