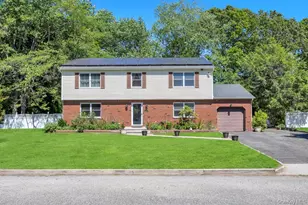
Full Property Details for 83 Strathmore Village Dr
General
- Sold For: $850,000
- Taxes: $15,654
- Status: Closed
- Type: Single Family
- Source: Long_Island
- MLS ID: 1011370
- Added to Site: 124 day(s) ago
Interior
- Number of Rooms: 8
- Interior Features: Central Vacuum, Chandelier, Chefs Kitchen, Crown Molding, Eat-in Kitchen, Entrance Foyer, Formal Dining, Kitchen Island, Open Kitchen, Pantry, Primary Bathroom, Quartz/Quartzite Counters, Recessed Lighting, Storage, Walk-In Closet(s), Washer/Dryer Hookup
- Fireplace: Yes
- Number of Fireplaces: 1
- Fireplace(s): Living Room
- Appliances: Dishwasher, Dryer, Electric Oven, Gas Cooktop, Microwave, Oven, Range, Refrigerator, Washer, Gas Water Heater
- Laundry Facilities: Yes
- Flooring: Hardwood, Tile, Vinyl
Rooms
- Total Bathrooms: 3
- Full Bathrooms: 2
- Half Bathrooms: 1
Exterior
Parking
- Garage: Yes
- Garage Spaces: 1
- Parking Features: Attached, Driveway, Garage
Location
- County: Suffolk County
- Subdivision: South Setauket Park
- Cross Streets: Wireless Rd
- Driving Directions: Wireless to Strathmore Village Dr
School Information
- High School District: Three Village
- Elementary School: Arrowhead Elementary School
- Middle School: Robert Cushman Murphy Jr High School
- High School: Ward Melville Senior High School
Heating & Cooling
- Central air: Yes
- Cooling Type: Central Air
- Heating Type: Baseboard, Natural Gas
- Heating Zones: 1
Utilities
- Sewer: Public Sewer
- Water: Public
- Utility Description: Electricity Connected, Natural Gas Connected, Sewer Connected, Water Connected
Structural Information
- Architectural Style: Colonial
- Detached/Attached: Detached
- Construction: Frame, Vinyl Siding
- Basement: Yes
- Basement Desc.: Full Basement, Partially Finished
- Sq. Ft. Source: Public Records
- Year Built: 1975
Additional Structures
- Other Structures: Shed(s)
Lot Features
- Lot Size (Acres): 0.37
- Lot Size (Sq. Ft.): 16,117
- Lot Dimensions: 108 x 150
- Lot Features: Back Yard, Front Yard, Near Public Transit, Near School, Near Shops, Sprinklers In Front, Sprinklers In Rear
Financial Considerations
- Other Fee Type: Sewer
- Tax Amount: $15,654
Disclosures and Reports
- Special Conditions: None
- Exclusions: Office (green painted room) curtains
- Inclusions: Washer, Dryer, Oven, Range, Dishwasher, Refrigerator, Window Treatments, Light Fixtures, Curtains, Garage Refrigerator
- Property ID: 0200-333-00-07-00-036-000
- Block: 7
- Lot Number: 36
Listed by Realty Connect USA L I Inc
Sold by Charles Rutenberg Realty, Inc.