This is a carousel with tiles that activate property listing cards. Use the previous and next buttons to navigate.
1/1
$2,050,000
This is a carousel with tiles that activate property listing cards. Use the previous and next buttons to navigate.
1/1
Property Description
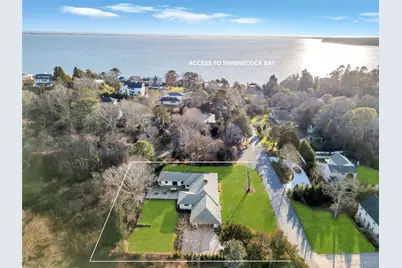
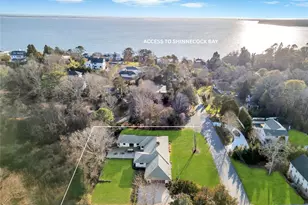
Thoughtfully renovated and redesigned, this 2,688SF ranch offers refined interiors, quality craftsmanship, and effortless one-level living with low taxes of $12,297. Set on a . 76-acre lot, the home enjoys a bay view down the block, visible from the front of the property, with access at end of block to Shinnecock Bay Beach with peaceful sunsets. A pea gravel driveway leads to a charming white exterior featuring Hardie-Plank 'board-and-batten' with white brick, and classic black accents with a welcoming Blue Stone covered patio. The landscaped grounds with Green Giant trees, hydrangeas, and beach grasses add to the home's coastal character. Reimagined by FD Builders with meticulous attention to detail, the interiors feature designer finishes, abundant natural light, and 4" white oak wood floors throughout. The living room, with vaulted ceilings and a wood-burning fireplace, flows into the dining room and a chic gourmet kitchen anchored by a waterfall dolomite marble island, professional-grade appliances, and a Jr. Butler's pantry. The home offers four bedrooms and three-and-a-half baths, including a serene primary suite with tray cedar ceilings, yard access, a custom walk-in closet, and a spa-inspired bath overlooking protected natural scenery. Additional highlights include two laundry rooms, basement space, a mudroom with white oak accent wall, a two-car garage, and an additional garage. Close to the Village and world-famous Coopers Beach, 10 Lenape Road delivers a refined Hamptons lifestyle with modern comfort and coastal appeal.
Full Property Details
Full Property Details for 10 Lenape Rd
General
- Sold For: $2,050,000
- Taxes: $12,297
- Status: Closed
- Type: Single Family
- Source: Long_Island
- MLS ID: 945603
- Added to Site: 157 day(s) ago
Interior
- Number of Rooms: 13
- Interior Features: First Floor Bedroom, First Floor Full Bath, Cathedral Ceiling(s), Marble Counters, Walk-In Closet(s)
- Fireplace: Yes
- Number of Fireplaces: 1
- Appliances: Oven, Range, Refrigerator, Wine Refrigerator
- Flooring: Hardwood
Rooms
Bathrooms
- Total Bathrooms: 4
- Full Bathrooms: 3
- Half Bathrooms: 1
Bedrooms
- Total Bedrooms: 4
Parking
- Garage: Yes
- Garage Spaces: 3
- Parking Features: Attached, Driveway, Garage
Location
- County: Suffolk County
- Direction Faces: West
School Information
- High School District: Southampton
- Elementary School: Southampton Elementary School
- Middle School: Southampton Intermediate School
- High School: Southampton High School
Heating & Cooling
- Cooling Type: Zoned
- Heating Type: Hot Water
Utilities
- Sewer: Septic Tank
- Water: Public
- Utility Description: Natural Gas Available
Structural Information
- Architectural Style: Ranch
- Detached/Attached: Detached
- Construction: Batts Insulation, Brick, HardiPlank Type
- Basement: Yes
- Basement Desc.: Full Basement
- Building Size: 2688
- Square Feet: 2,688
- Sq. Ft. Source: Other
- Year Built: 1991
Lot Features
- Lot Size (Acres): 0.76
- Lot Size (Sq. Ft.): 33,106
- Lot Features: Corner Lot
Financial Considerations
- Tax Amount: $12,297
Disclosures and Reports
- Special Conditions: None
- Property ID: 0900-232-00-03-00-012-001
Listed by Coldwell Banker Reliable R E
Sold by Saunders & Associates

Get Pre-Approved Today
Schools
Schools serving 10 Lenape Rd
School District:Hampton Bays Union Free School District
| Name | Grades | Distance |
|---|---|---|
Hampton Bays Secondary School 88 Argonne Road East, Hampton Bays, NY 11946 | 9-12 | 1.8 mi |
Hampton Bays Elementary School 72 Ponquogue Avenue, Hampton Bays, NY 11946 | K-4 | 2.4 mi |
Hampton Bays Middle School 70 Ponquogue Avenue, Hampton Bays, NY 11946 | 5-8 | 2.5 mi |
Disclaimer:
School attendance boundaries provided by ATTOM Data Solutions and are for reference only. Contact the school directly to verify enrollment eligibility.
Price & Sales History for 10 Lenape Rd
Date
Details
Price
Change
Source
5/01/2026
Sold
$2,050,000
9.68%
MLS
12/26/2025
Price Increased
$1,869,000
1.03%
MLS
12/23/2025
Listed
$1,849,999
—
MLS
Disclaimer: Historical sales information is derived from public records provided by the county offices. Information is not guaranteed and should be independently verified.
10 Lenape Road, Southampton, NY 11968 (MLS# 945603) is a Single Family property that was sold at $2,050,000 on May 01, 2026. Want to learn more about 10 Lenape Road? Do you have questions about finding other Single Family real estate for sale in Southampton? You can browse all Southampton real estate or contact a Coldwell Banker agent to request more information.