

This is a carousel with tiles that activate property listing cards. Use the previous and next buttons to navigate.
1/23
$4,295,000
This is a carousel with tiles that activate property listing cards. Use the previous and next buttons to navigate.
1/23
Property Description
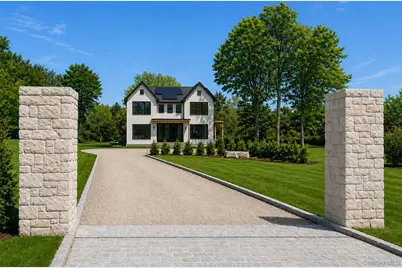
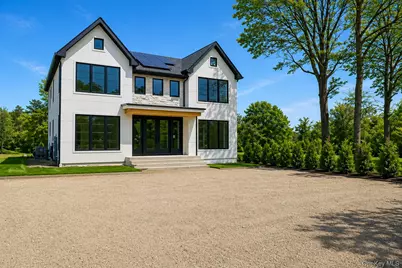
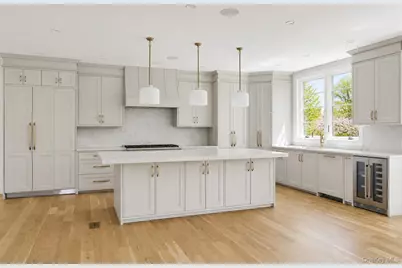
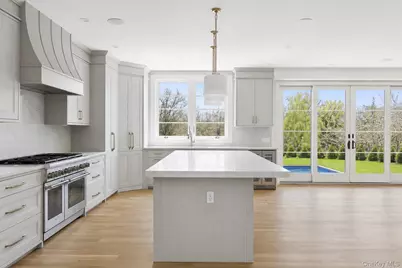
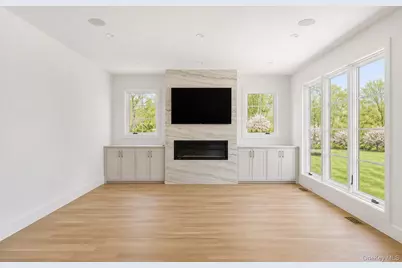
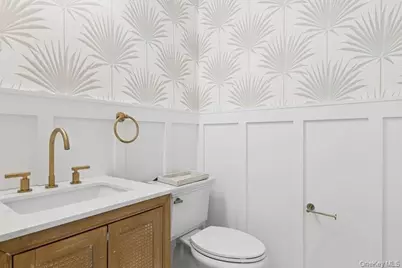
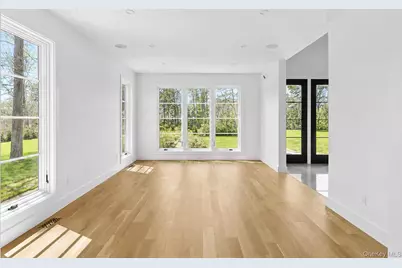
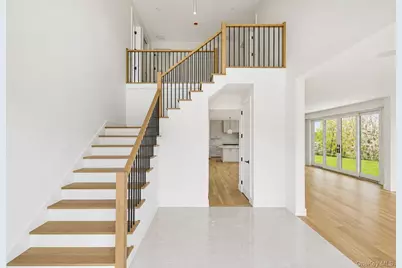
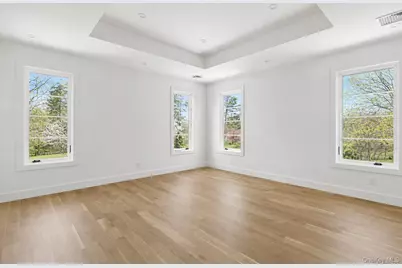
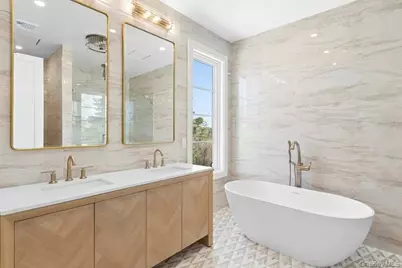
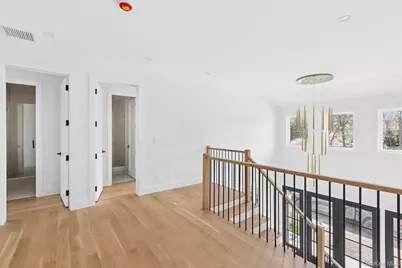
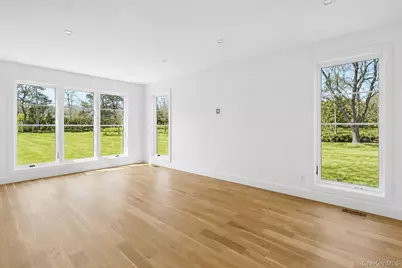
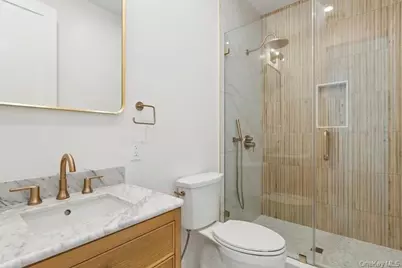
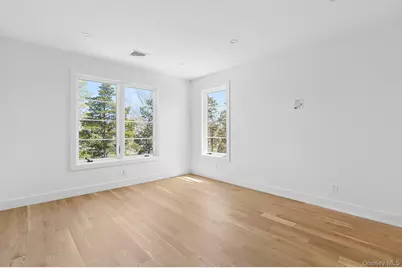
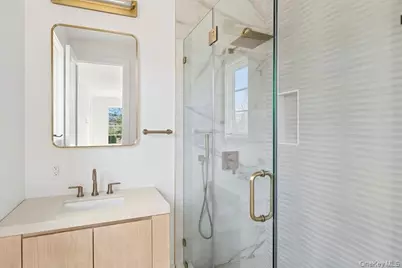
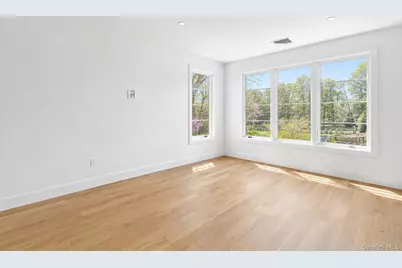
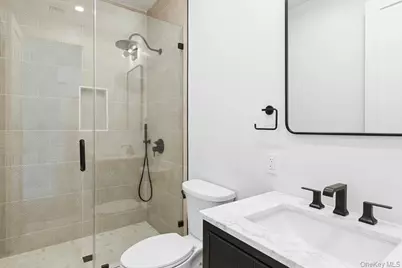
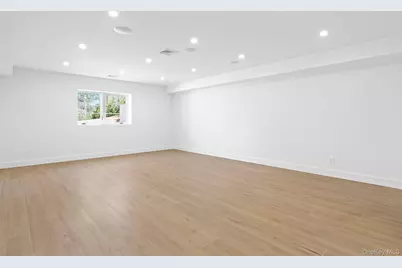
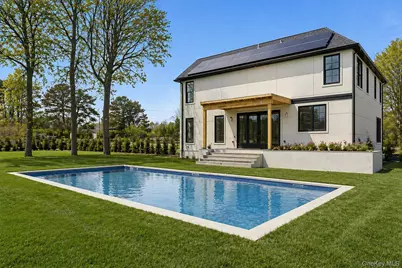
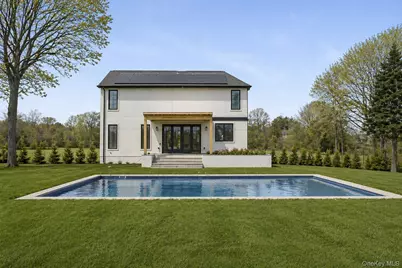
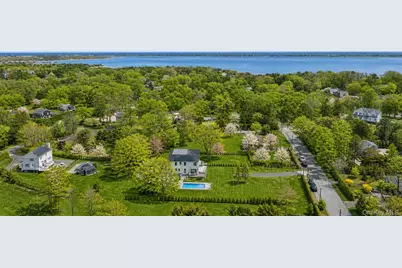
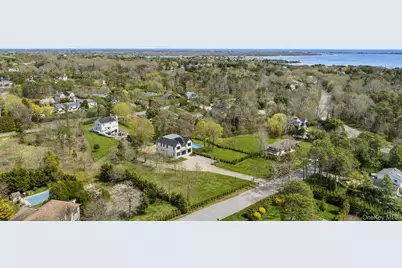
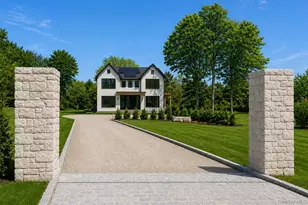
Set on 1.48± acres in Southampton, this newly constructed residence offers a refined blend of timeless transitional architecture and modern craftsmanship. Featuring six bedrooms and six-and-a-half bathrooms, this luxury Southampton home showcases clean lines, quality materials, and thoughtfully curated finishes throughout. The open-concept floor plan is anchored by a gourmet kitchen with a two-inch stone center island, custom soft-close inset cabinetry, premium appliances, and seamless connection to the living and dining areas. Five-inch white oak flooring extends throughout the home, complemented by radiant heated bathroom floors, Serena & Lily wall coverings in the powder room, integrated Lutron lighting controls, and built-in audio. Each of the six bedrooms includes an en-suite bath, while the finished lower level provides additional flexible living space. Outside, professionally landscaped grounds frame a heated pool, creating a private outdoor setting that complements the home's contemporary design. Ideally located in Southampton, this move-in-ready new construction residence offers convenient access to Southampton Village, exclusive ocean beaches, golf, marinas, shopping, and dining. Combining quality construction, designer finishes, and location south of the highway, this exceptional Southampton new construction presents a rare opportunity to own a newly built luxury home on the East End.
Full Property Details
Full Property Details for 14 Ridge Rd
General
- Price: $4,295,000
- Taxes: $10,353
- Status: Active
- Type: Single Family
- Source: Long_Island
- MLS ID: 996405
- Updated: 8/6/2026
- Added to Site: 113 day(s) ago
Interior
- Number of Rooms: 10
- Interior Features: First Floor Bedroom, First Floor Full Bath, Breakfast Bar, Built-in Features, Cathedral Ceiling(s), Chefs Kitchen, Crown Molding, Eat-in Kitchen, Entertainment Cabinets, Entrance Foyer, High Ceilings, High Speed Internet, In-Law Floorplan, Kitchen Island, Natural Woodwork, Open Floorplan, Open Kitchen, Primary Bathroom, Master Downstairs, Quartz/Quartzite Counters, Recessed Lighting, Soaking Tub, Speakers, Storage, Walk-In Closet(s), Washer/Dryer Hookup
- Fireplace: Yes
- Number of Fireplaces: 1
- Fireplace(s): Gas, Living Room
- Appliances: Dishwasher, Dryer, Gas Range, Range, Refrigerator, Washer, Wine Refrigerator
- Laundry Facilities: Yes
- Flooring: Hardwood
Rooms
Bathrooms
- Total Bathrooms: 7
- Full Bathrooms: 6
- Half Bathrooms: 1
Bedrooms
- Total Bedrooms: 6
Other Rooms
- Laundry: Laundry Room
Additional Information
- Pool: Yes
- Private Pool: Yes
- Pool Description: In-Ground, Vinyl
Exterior
- Porch/Patio/Deck: Patio
Parking
- Garage: Yes
- Garage Spaces: 2
- Parking Features: Driveway, Garage, Private
Location
- County: Suffolk County
School Information
- High School District: Southampton
- Elementary School: Southampton Elementary School
- Middle School: Southampton Intermediate School
- High School: Southampton High School
Heating & Cooling
- Central air: Yes
- Cooling Type: Central Air
- Heating Type: Forced Air, Propane, Radiant Floor
- Heating Zones: 2
Utilities
- Sewer: Septic Tank
- Water: Public
- Utility Description: Cable Connected, Electricity Connected, Propane, Trash Collection Private, Water Connected
Structural Information
- Architectural Style: Traditional
- Detached/Attached: Detached
- Construction: Frame, Stucco
- Basement: Yes
- Basement Desc.: Finished
- Unfinished Attic: Yes
- Building Size: 5200
- Square Feet: 5,200
- Sq. Ft. Source: Plans
- Year Built: 2026
Lot Features
- Lot Size (Acres): 1.48
- Lot Size (Sq. Ft.): 64,469
Financial Considerations
- Tax Amount: $10,353
Disclosures and Reports
- Special Conditions: None
- Property ID: 0900-210-00-01-00-011-001
Listed by Corcoran
Get Pre-Approved Today
Schools
Schools serving 14 Ridge Rd
School District:Tuckahoe Common School District
| Name | Grades | Distance |
|---|---|---|
Tuckahoe School 468 Magee Street, Southampton, NY 11968 | PK-8 | 2.7 mi |
Disclaimer:
School attendance boundaries provided by ATTOM Data Solutions and are for reference only. Contact the school directly to verify enrollment eligibility.
Price & Sales History for 14 Ridge Rd
Date
Details
Price
Change
Source
8/04/2026
Price Reduced
$4,295,000
-8.52%
MLS
6/09/2026
Price Reduced
$4,695,000
-9.71%
MLS
5/07/2026
Listed
$5,200,000
292.45%
MLS
4/10/2024
Sold
$1,325,000
—
Public Record
Disclaimer: Historical sales information is derived from public records provided by the county offices. Information is not guaranteed and should be independently verified.
Tax History
Tax History for 14 Ridge Rd
Year
Property Taxes
Change
Tax Assessment
Change
2024
$6,794
-1%
$1,142,600
43%
2020
$6,841
9%
$797,200
-1%
2016
$6,270
-8%
$805,900
1%
2020
$6,802
11%
$794,300
20%
2018
$6,151
—
$663,800
—
2017
$6,166
-1%
$661,100
—
2016
$6,251
-4%
$661,100
—
2015
$6,487
1%
$661,100
—
2015
$6,442
—
$661,100
—
2014
$6,413
3%
$662,600
—
2013
$6,254
—
$662,600
—
Disclaimer: Historical tax information is derived from public records provided by the county offices. Information is not guaranteed and should be independently verified.
Estimate the Cost
Estimate the Cost for 14 Ridge Rd
14 Ridge Road, Southampton, NY 11968 (MLS# 996405) is a Single Family property with 6 bedrooms, 6 full bathrooms and 1 partial bathroom. 14 Ridge Road is currently listed for $4,295,000 and was received on May 07, 2026. Want to learn more about 14 Ridge Road? Do you have questions about finding other Single Family real estate for sale in Southampton? You can browse all Southampton real estate or contact a Coldwell Banker agent to request more information.
