This is a carousel with tiles that activate property listing cards. Use the previous and next buttons to navigate.
1/1
$2,125,000
This is a carousel with tiles that activate property listing cards. Use the previous and next buttons to navigate.
1/1
Property Description
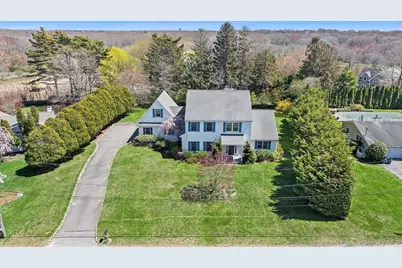
Perfectly nestled in the coveted Shinnecock Hills area of Southampton, this classic 4-bedroom, 2.5-bath traditional home offers an expansive 2,600 square feet of living space spread across two levels, alongside an additional 1,600 square feet of unfinished basement. This charming property invites you to create the perfect sanctuary tailored to your lifestyle. Set on a beautifully landscaped 0.54-acre lot with southern exposure, the home is bathed in natural light. Upon entering, you'll be greeted by an open floor plan featuring a spacious living room with soaring ceilings and a cozy fireplace-a true haven for relaxation and entertainment. Sunlight streams through extensive windows and sliding doors, seamlessly connecting the living area to the dining space and a well-appointed kitchen complete with a central island. Imagine hosting gatherings or unwinding in the expansive yard, where endless possibilities await, including ample space for a luxurious pool, creating your very own backyard oasis! Practicality meets elegance in the thoughtfully designed layout, which includes a convenient powder room, a welcoming dining area, a first-floor primary suite, and essential utility spaces such as a mudroom and a nearby laundry room. These are easily accessible from the two-car attached garage, which also features bonus space on the upper level. Venture upstairs to discover three generously sized bedrooms; that share a beautifully appointed bathroom. The full basement, accessible through the home and equipped with Bilco doors, presents an incredible opportunity to craft your ideal media room, home gym, or any additional living space you envision, seamlessly blending functionality with style. Located just moments from the world-renowned Shinnecock Golf Course and a short distance from prestigious venues such as the National Golf Course, Sebonac, and Southampton Golf Club, this home is a true golfer's paradise. Additionally, you'll find yourself close to the serene Peconic Beach, and its close proximity to village shops and restaurants.
Full Property Details
Full Property Details for 20 Overlook Dr
General
- Sold For: $2,125,000
- Taxes: $9,400
- Status: Closed
- Type: Single Family
- Source: Long_Island
- MLS ID: 993421
- Added to Site: 75 day(s) ago
Interior
- Number of Rooms: 7
- Interior Features: First Floor Bedroom, First Floor Full Bath, Chandelier, Entrance Foyer, Formal Dining, Kitchen Island, Open Kitchen, Primary Bathroom, Master Downstairs
- Fireplace: Yes
- Number of Fireplaces: 1
- Appliances: Dishwasher, Dryer, Range, Refrigerator, Washer
- Laundry Facilities: Yes
- Flooring: Hardwood
Rooms
Bathrooms
- Total Bathrooms: 3
- Full Bathrooms: 2
- Half Bathrooms: 1
Bedrooms
- Total Bedrooms: 4
Other Rooms
- Laundry: Other
Parking
- Garage: Yes
- Garage Spaces: 2
- Parking Features: Garage
Location
- County: Suffolk County
School Information
- High School District: Southampton
- Elementary School: Southampton Elementary School
- Middle School: Southampton Intermediate School
- High School: Southampton High School
Heating & Cooling
- Central air: Yes
- Cooling Type: Central Air
- Heating Type: Hot Air, Oil
Utilities
- Sewer: Cesspool
- Water: Well
- Utility Description: Electricity Connected
Structural Information
- Architectural Style: Traditional
- Detached/Attached: Detached
- Construction: Frame
- Basement: Yes
- Basement Desc.: Full Basement, Unfinished, Walk-Out Access
- Windows: Double Pane Windows
- Building Size: 2704
- Square Feet: 2,704
- Sq. Ft. Source: Measured
- Year Built: 2008
Lot Features
- Lot Size (Acres): 0.54
- Lot Size (Sq. Ft.): 23,522
Financial Considerations
- Tax Amount: $9,400
Disclosures and Reports
- Special Conditions: Real Estate Owned
- Exclusions: Chandalair in dining room, sconces over fireplace
- Property ID: 0900-157-00-01-00-035-001
Listed by Douglas Elliman Real Estate
Sold by Buyer Representation Office

Get Pre-Approved Today
Schools
Schools serving 20 Overlook Dr
School District:Tuckahoe Common School District
| Name | Grades | Distance |
|---|---|---|
Tuckahoe School 468 Magee Street, Southampton, NY 11968 | PK-8 | 0.9 mi |
Disclaimer:
School attendance boundaries provided by ATTOM Data Solutions and are for reference only. Contact the school directly to verify enrollment eligibility.
Price & Sales History for 20 Overlook Dr
Date
Details
Price
Change
Source
6/25/2026
Sold
$2,125,000
-3.19%
MLS
4/30/2026
Listed
$2,195,000
—
MLS
Disclaimer: Historical sales information is derived from public records provided by the county offices. Information is not guaranteed and should be independently verified.
20 Overlook Drive, Southampton, NY 11968 (MLS# 993421) is a Single Family property that was sold at $2,125,000 on June 25, 2026. Want to learn more about 20 Overlook Drive? Do you have questions about finding other Single Family real estate for sale in Southampton? You can browse all Southampton real estate or contact a Coldwell Banker agent to request more information.