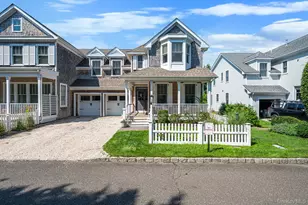
Full Property Details for 24 Pond Crossing #11
General
- Price: $2,100,000
- HOA FEE: $1,200/month
- Taxes: $3,254
- Status: Active
- Type: Condo
- Source: Long_Island
- MLS ID: 1041905
- Updated: 8/29/2026
- Added to Site: 44 day(s) ago
Interior
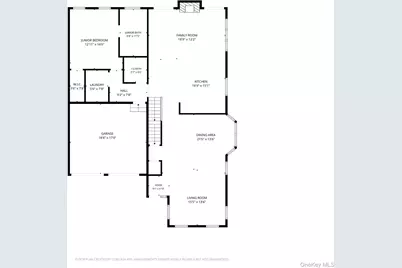
- Number of Rooms: 12
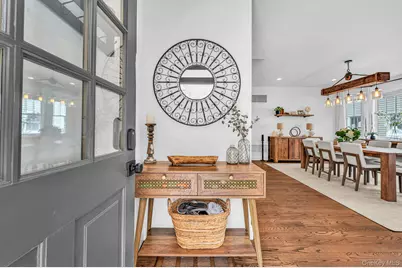
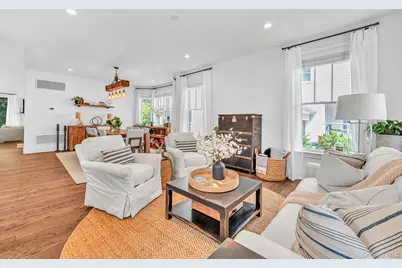
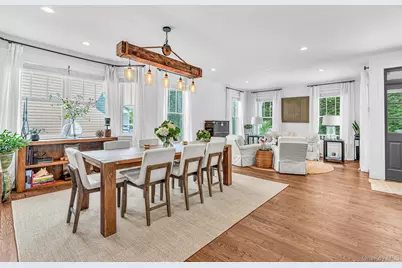
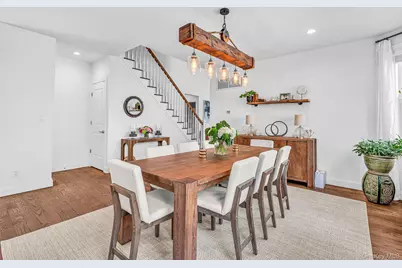
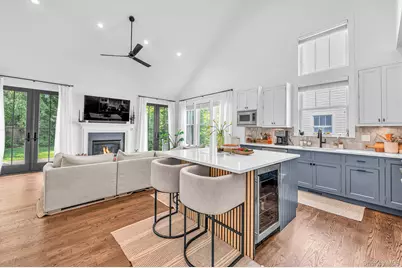
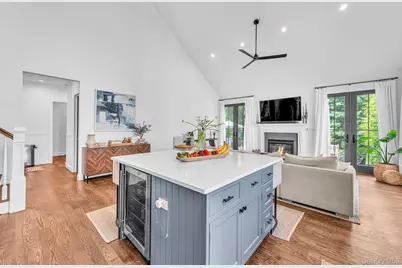
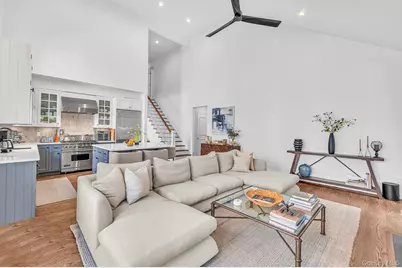
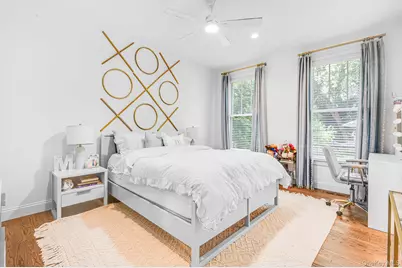
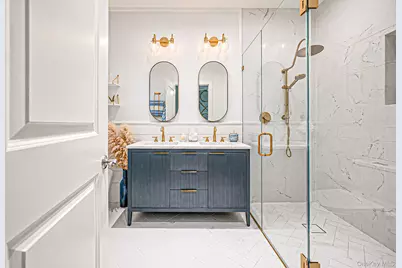
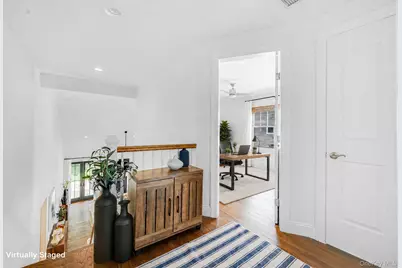
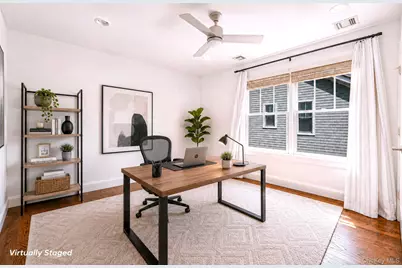
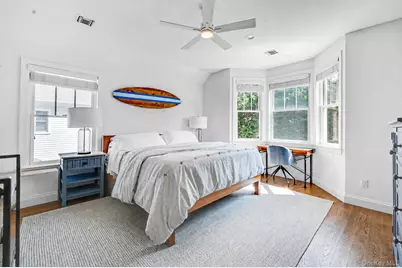
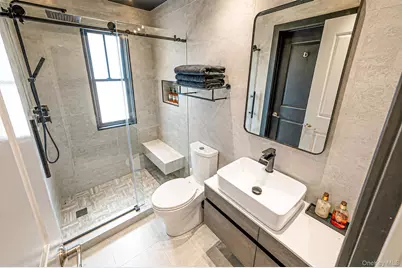
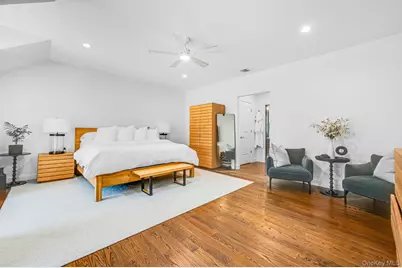
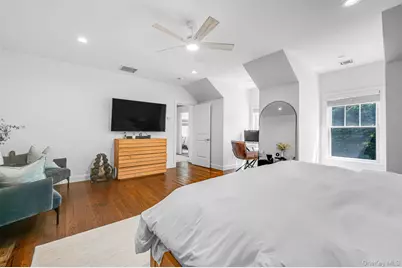
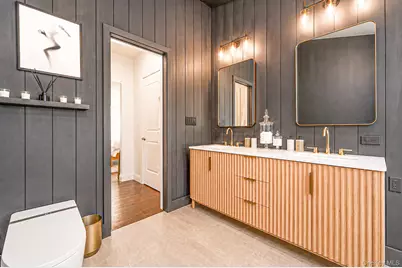
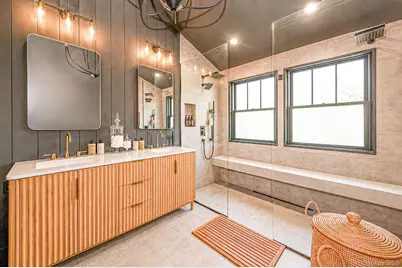
- Interior Features: First Floor Bedroom, First Floor Full Bath, Ceiling Fan(s), Central Vacuum, Chefs Kitchen, Double Vanity, Eat-in Kitchen, Entrance Foyer, High Ceilings, High Speed Internet, His and Hers Closets, Kitchen Island, Open Floorplan, Open Kitchen, Primary Bathroom, Recessed Lighting
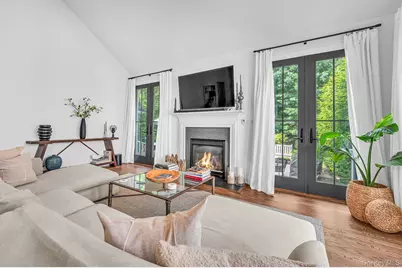
- Fireplace: Yes
- Number of Fireplaces: 1
- Fireplace(s): Family Room, Gas
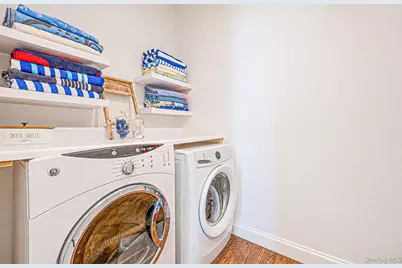
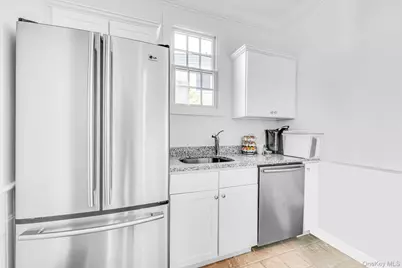
- Appliances: Dishwasher, Dryer, Gas Range, Microwave, Refrigerator, Stainless Steel Appliance(s), Gas Water Heater
- Laundry Facilities: Yes
Rooms
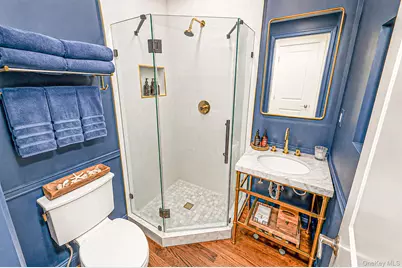
- Total Bathrooms: 4
- Full Bathrooms: 3
- Half Bathrooms: 1
- Laundry: In Hall, Laundry Room
Additional Information
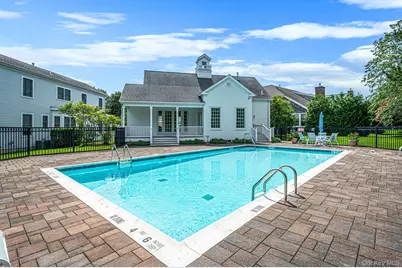
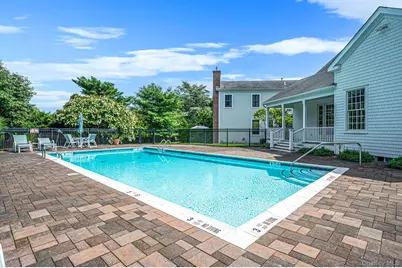
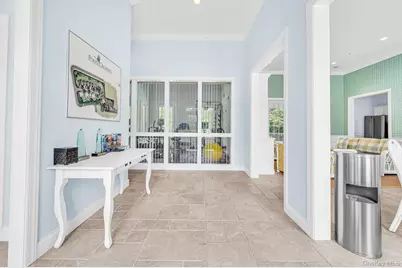
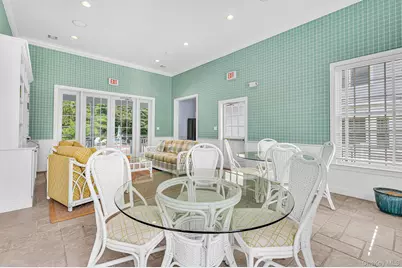
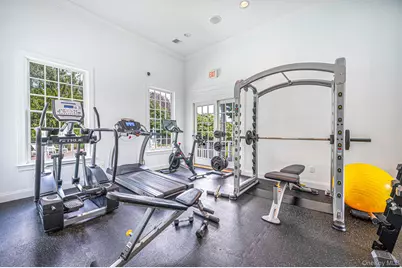
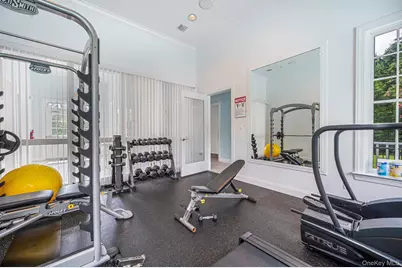
- Shared Amenities: Clubhouse, Fitness Center, Lounge, Maintenance, Maintenance Grounds, Parking, Pool, Snow Removal, Trash
- Pool: Yes
- Pool Description: Community
Exterior
Parking
- Garage: Yes
- Garage Spaces: 2
- Total Spaces: 6
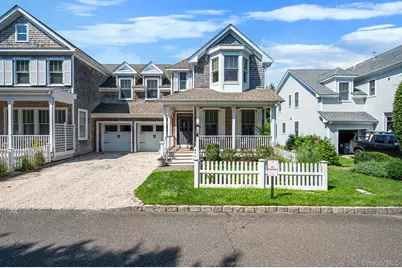
- Parking Features: Driveway, Garage, Garage Door Opener, Off Street, On Street
Location
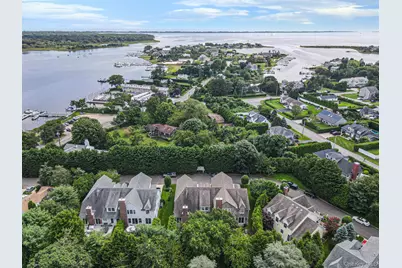
- County: Suffolk County
- Subdivision: Pond Crossing
- Cross Streets: Little Neck Rd
- Direction Faces: South
School Information
- High School District: Southampton
- Elementary School: Tuckahoe School
- Middle School: Tuckahoe
- High School: Southampton High School
Community
- Association: Yes
- Assoc. Fees Include: Common Area Maintenance, Exterior Maintenance, Grounds Care, Pool Service, Sewer, Snow Removal, Trash
- Pets Allowed: Yes
- Pet Restrictions: Yes
Heating & Cooling
- Central air: Yes
- Cooling Type: Central Air
- Heating Type: Forced Air, Hot Air, Natural Gas
- Heating Zones: 2
Utilities
- Sewer: Shared Septic
- Water: Public
- Utility Description: Cable Available, Electricity Connected, Natural Gas Connected, Phone Available, Sewer Connected, Trash Collection Private, Underground Utilities, Water Connected
Structural Information
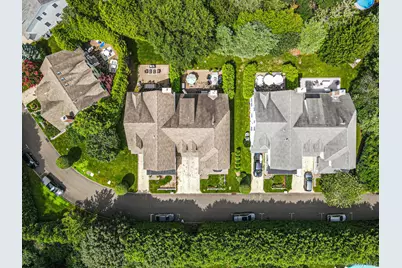
- Detached/Attached: Attached
- Construction: Frame
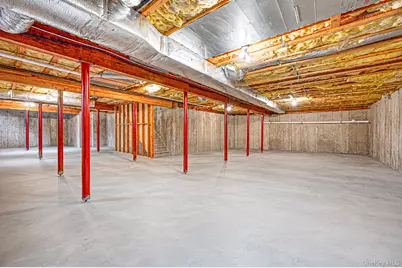
- Basement: Yes
- Basement Desc.: Full Basement, Storage Space, Unfinished
- Common Walls: 1 Common Wall
- Windows: Blinds
- Entry Floor Number: 1
- Stories/Levels: 2
- Stories in Building: 2
- Sq. Ft. Source: CubiCasa
- Year Built: 2007
Lot Features
- Lot Size (Acres): 0.0471
- Lot Size (Sq. Ft.): 2,052
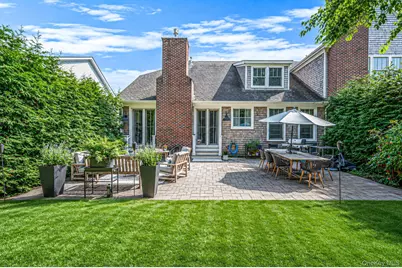
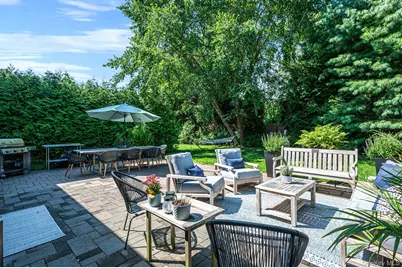
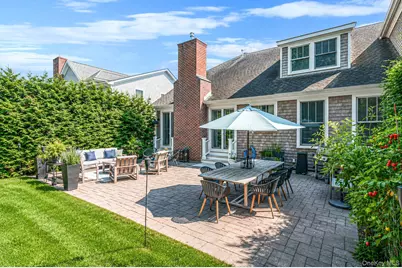
- Lot Features: Back Yard, Cleared, Interior Lot, Landscaped, Level, Secluded, Sprinklers In Front, Sprinklers In Rear
Financial Considerations
- Association Fee: Yes
- Association Fee: $1,200
- Assoc Fee Freq.: Monthly
- Tax Amount: $3,254
Disclosures and Reports
- Special Conditions: None
- Property ID: 0900-234-01-01-00-011-000
- Block: 1
- Lot Number: 11
Listed by BH&G R E Realty Connect