This is a carousel with tiles that activate property listing cards. Use the previous and next buttons to navigate.
1/46
$3,650,000
This is a carousel with tiles that activate property listing cards. Use the previous and next buttons to navigate.
1/46
Property Description
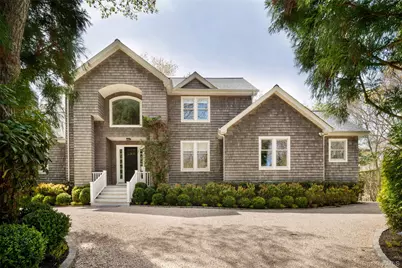
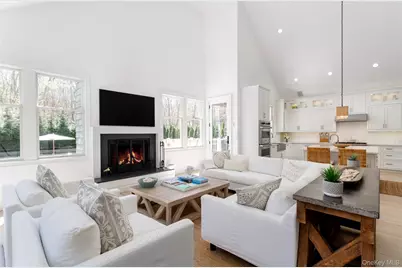
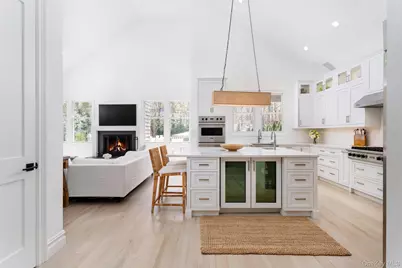
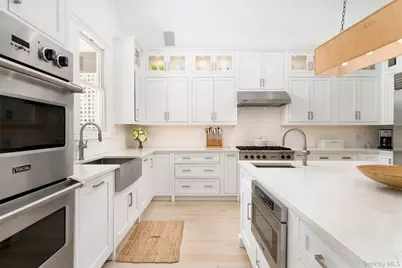
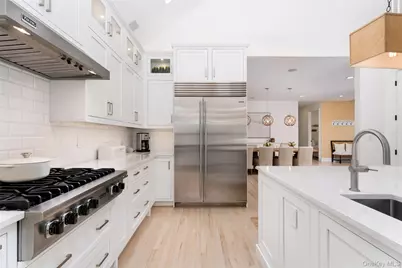
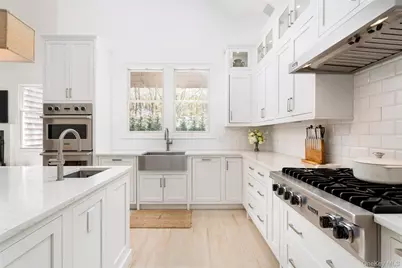
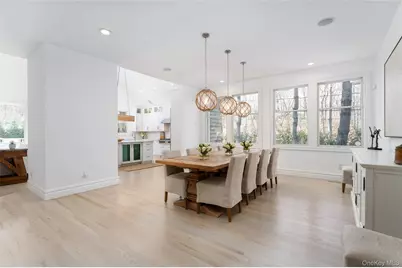
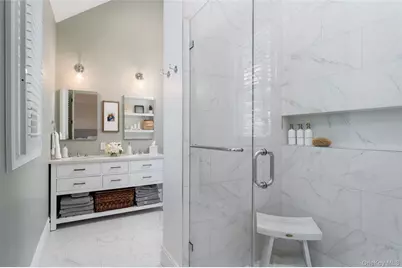
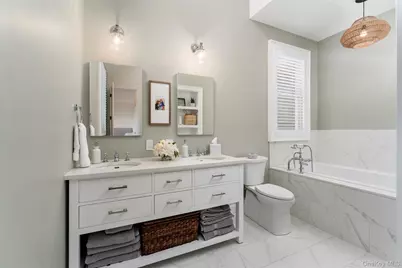
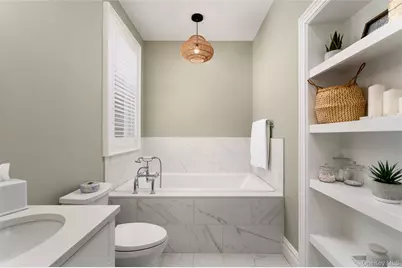
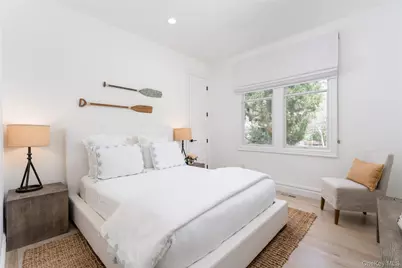
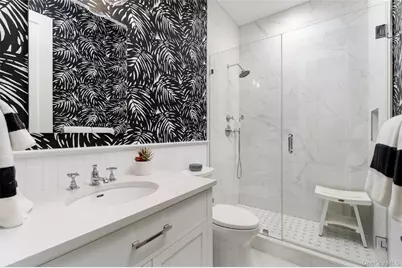
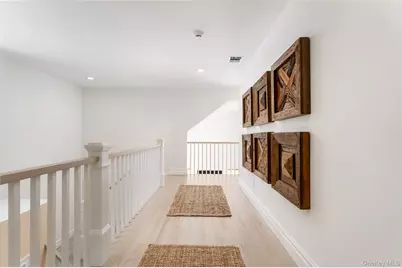
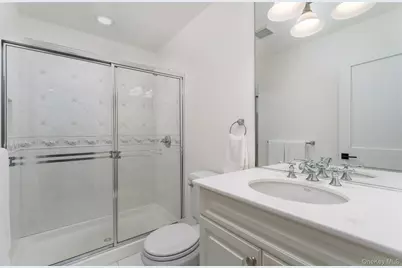
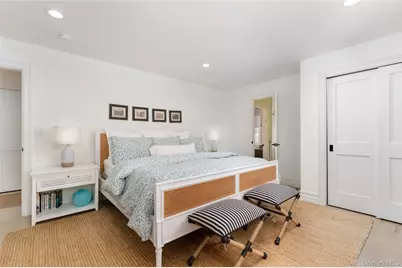
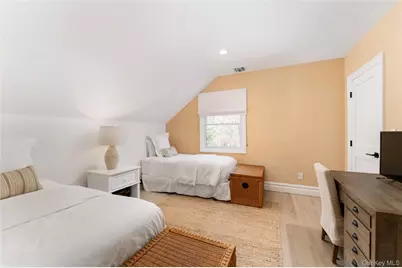
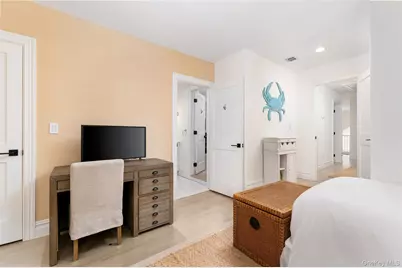
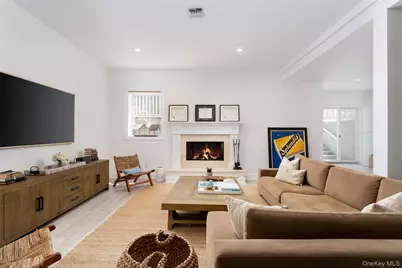
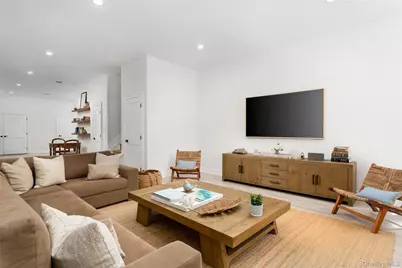
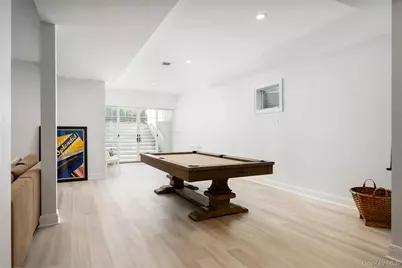
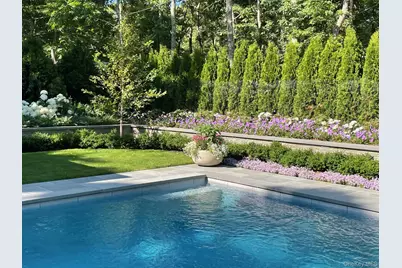
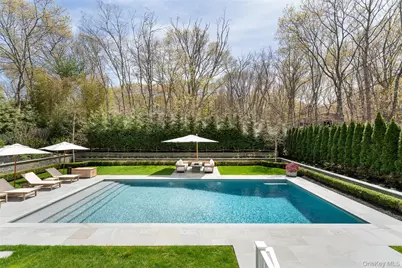
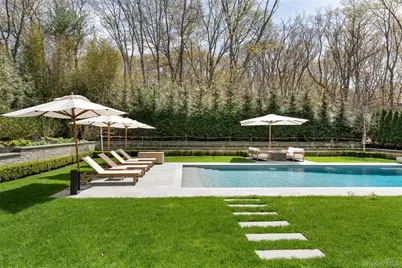
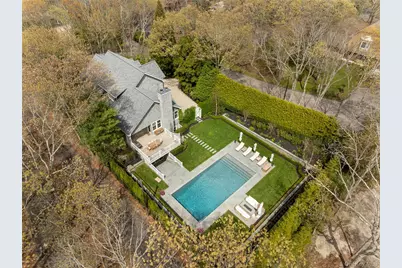
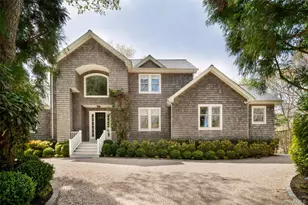
Located in the desirable North Sea area of Southampton, this extensively renovated residence offers approximately 5,800 square feet of thoughtfully designed living space across three finished levels. The home has been updated throughout, both interior and exterior, with significant improvements and modern systems. The main level features a light filled open layout with a redesigned dining area, den with wood burning fireplace, and a newly designed custom kitchen. The kitchen includes Caesarstone countertops and stainless-steel appliances by Viking, Miele, and Sub Zero. This light and bright living space brings the outdoors in all overlooking the newly built deck and outdoor oasis. Also on the first floor is a spacious primary suite with private bath featuring radiant heated floors, a fireplace, and double built in closets, along with an additional guest bedroom, full designer bath, and laundry room. The adjacent two car garage easily accessed just off the laundry room. The second floor overlooks the living space below bringing in even more natural light, and includes a designer guest suite with private bath, two additional generously sized bedrooms, and a newly updated shared bath. The lower level offers 10 foot ceilings, a third fireplace, a large recreation and game area, media space, full bath, additional laundry, and walk out glass doors providing direct access to the backyard. The outdoor setting includes a heated gunite pool, new deck ideal for entertaining, and professionally landscaped grounds with mature trees and plantings. Recent upgrades include a new roof, updated utilities, water heater, and an integrated indoor/outdoor speaker system.
Full Property Details
Full Property Details for 3 Bridies Path
General
- Price: $3,650,000
- Taxes: $8,043
- Status: Active
- Type: Single Family
- Source: Long_Island
- MLS ID: 992304
- Updated: 5/1/2026
- Added to Site: 28 day(s) ago
Interior
- Number of Rooms: 14
- Interior Features: First Floor Bedroom, First Floor Full Bath, Beamed Ceilings, Breakfast Bar, Built-in Features, Cathedral Ceiling(s), Ceiling Fan(s), Central Vacuum, Chandelier, Chefs Kitchen, Double Vanity, Eat-in Kitchen, Entrance Foyer, Formal Dining, High Ceilings, High Speed Internet, His and Hers Closets, Kitchen Island, Stone Counters, Storage, Walk-In Closet(s), Wired for Sound
- Fireplace: Yes
- Number of Fireplaces: 3
- Fireplace(s): Basement, Bedroom, Living Room
- Appliances: Cooktop, Dishwasher, Dryer, Gas Oven, Gas Range, Microwave, Oven, Range, Refrigerator, Stainless Steel Appliance(s), Washer, Wine Refrigerator
- Flooring: Ceramic Tile, Hardwood
Rooms
Bathrooms
- Total Bathrooms: 5
- Full Bathrooms: 5
Bedrooms
- Total Bedrooms: 5
Additional Information
- Pool: Yes
- Private Pool: Yes
- Pool Description: Fenced, In-Ground
Parking
- Garage: Yes
- Garage Spaces: 2
- Parking Features: Driveway
Location
- County: Suffolk County
School Information
- High School District: Southampton
- Elementary School: Southampton Elementary School
- Middle School: Southampton Intermediate School
- High School: Southampton High School
Heating & Cooling
- Central air: Yes
- Cooling Type: Central Air
- Heating Type: Forced Air, Oil, Radiant Floor
Utilities
- Sewer: Cesspool
- Water: Well
- Utility Description: Cable Connected, Electricity Connected, Trash Collection Private, Water Connected
Structural Information
- Architectural Style: Post Modern
- Detached/Attached: Detached
- Construction: Advanced Framing Technique
- Basement: Yes
- Basement Desc.: Finished, Full Basement, Walk-Out Access
- Building Size: 5800
- Square Feet: 5,800
- Sq. Ft. Source: Public Records
- Year Built: 2014
Lot Features
- Lot Size (Acres): 0.48
- Lot Size (Sq. Ft.): 20,909
Financial Considerations
- Tax Amount: $8,043
Disclosures and Reports
- Special Conditions: None
- Property ID: 0900-046-00-01-00-026-000
Listed by Douglas Elliman Real Estate

Get Pre-Approved Today
Schools
Schools serving 3 Bridies Path
School District:Southampton Union Free School District
| Name | Grades | Distance |
|---|---|---|
Southampton Intermediate School 70 Leland Lane, Southampton, NY 11968 | 5-8 | 4.4 mi |
Southampton Elementary School 30 Pine Street, Southampton, NY 11968 | PK-4 | 4.7 mi |
Southampton High School 141 Narrow Lane, Southampton, NY 11968 | 9-12 | 4.5 mi |
Disclaimer:
School attendance boundaries provided by ATTOM Data Solutions and are for reference only. Contact the school directly to verify enrollment eligibility.
Price & Sales History for 3 Bridies Path
Date
Details
Price
Change
Source
5/01/2026
Listed
$3,650,000
139.34%
MLS
6/13/2016
Sold
$1,525,000
—
Public Record
Disclaimer: Historical sales information is derived from public records provided by the county offices. Information is not guaranteed and should be independently verified.
Tax History
Tax History for 3 Bridies Path
Year
Property Taxes
Change
Tax Assessment
Change
2024
$7,364
11%
$1,667,300
—
2020
$6,651
—
$1,670,300
—
2020
$6,651
37%
$1,667,300
7%
2016
$4,840
-26%
$1,561,100
—
2020
$6,546
-2%
$1,561,100
5%
2018
$6,669
1%
$1,479,900
2%
2017
$6,583
32%
$1,449,800
41%
2016
$4,972
—
$1,026,500
—
2015
$4,975
-2%
$1,026,500
—
2015
$5,072
—
$1,026,500
—
2014
$5,056
2%
$1,026,500
—
2013
$4,959
—
$1,026,500
—
Disclaimer: Historical tax information is derived from public records provided by the county offices. Information is not guaranteed and should be independently verified.
Estimate the Cost
Estimate the Cost for 3 Bridies Path
3 Bridies Path, Southampton, NY 11968 (MLS# 992304) is a Single Family property with 5 bedrooms and 5 full bathrooms. 3 Bridies Path is currently listed for $3,650,000 and was received on May 01, 2026. Want to learn more about 3 Bridies Path? Do you have questions about finding other Single Family real estate for sale in North Sea? You can browse all North Sea real estate or contact a Coldwell Banker agent to request more information.