This is a carousel with tiles that activate property listing cards. Use the previous and next buttons to navigate.
1/19
$2,600,000
This is a carousel with tiles that activate property listing cards. Use the previous and next buttons to navigate.
1/19
Property Description
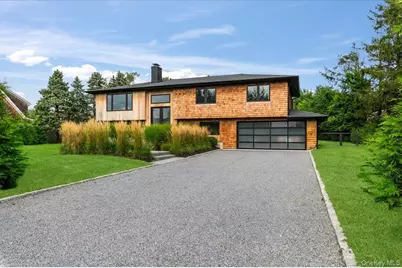
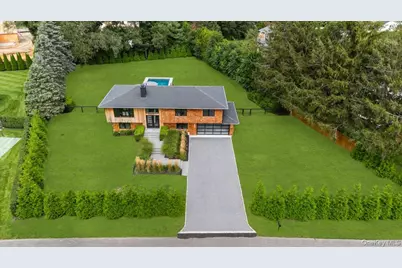
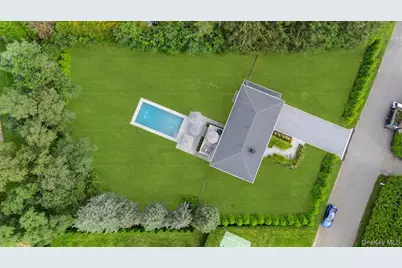
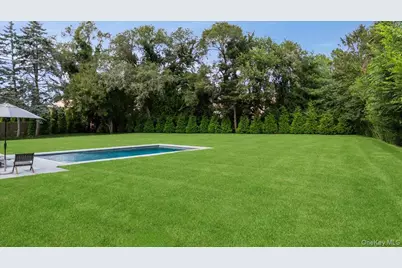
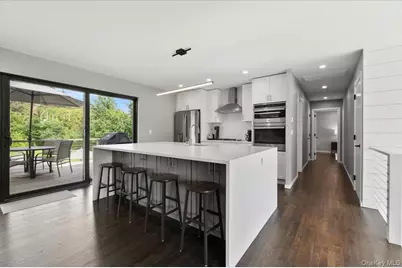
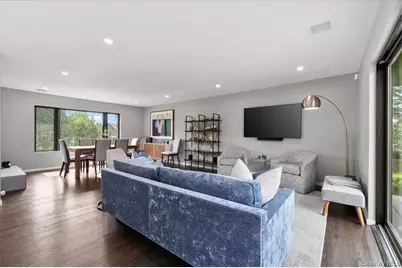
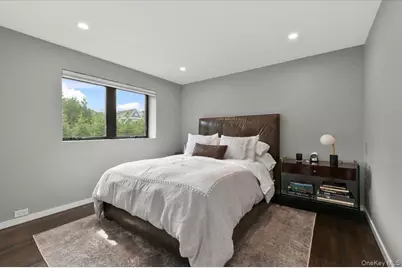
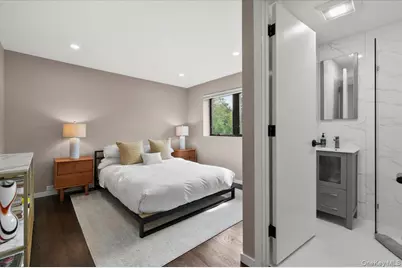
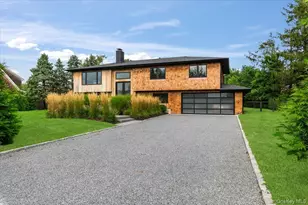
This beautifully finished five-bedroom, four-bath residence offers approximately 2,800 square feet of thoughtfully designed living space, all within easy reach of ocean and bay beaches, renowned golf courses, and Southampton Village. Designed for effortless indoor-outdoor living, the heart of the home is an open-concept kitchen, dining, and living area featuring premium appliances, elevated finishes, and a custom fireplace. An impressive 16-foot glass slider opens the space completely to the outdoors, where mahogany decking, an expansive patio, a secluded outdoor living area, and professionally landscaped grounds surround the heated gunite pool. The primary suite offers a private retreat with its own sitting area, Juliette balcony, generous walk-in closet, and a spa-inspired bath with double vanity, private water closet, and oversized walk-in shower. Four additional bedrooms, three full baths, and a separate den provide flexibility for guests, work, or additional living space. Oak flooring runs throughout the home, with two laundry areas and a mudroom entry from the spacious two-car garage add everyday functionality. The exterior has been equally considered, with cedar Hamptons-style shingle siding, a new roof, half-round gutters, Andersen windows and doors, mahogany decking, and extensive custom stonework across the patios, walkways, and driveway. The pool equipment has also been newly updated and discreetly positioned within the landscape. Modern infrastructure completes the property, including spray-foam insulation, a gas furnace, Navien hot water system, two-zone HVAC, updated plumbing and gas lines, 200-amp electrical service, nine-zone irrigation, a 1,000-gallon underground propane tank, and both town and well water. An advanced I/A OWTS wastewater system provides additional potential for future expansion. Turnkey and designed for both everyday living and entertaining, 40 Knollwood Drive offers a refined Southampton lifestyle with beaches, golf, and the village all close at hand.
Full Property Details
Full Property Details for 40 Knollwood Dr
General
- Price: $2,600,000
- Taxes: $12,962
- Status: Active
- Type: Single Family
- Source: Long_Island
- MLS ID: 1054363
- Updated: 9/23/2026
- Added to Site: 19 day(s) ago
Interior
- Number of Rooms: 12
- Interior Features: First Floor Bedroom, First Floor Full Bath, Breakfast Bar, Double Vanity, Eat-in Kitchen, Entrance Foyer, Kitchen Island, Open Floorplan, Open Kitchen, Primary Bathroom, Master Downstairs, Storage, Walk-In Closet(s)
- Number of Fireplaces: 1
- Fireplace(s): Gas
- Appliances: Dishwasher, Exhaust Fan, Gas Oven, Gas Range, Refrigerator, Stainless Steel Appliance(s)
Rooms
Bathrooms
- Total Bathrooms: 4
- Full Bathrooms: 4
Bedrooms
- Total Bedrooms: 5
Additional Information
- Pool: Yes
- Private Pool: Yes
- Pool Description: In-Ground, Outdoor Pool
Exterior
- Porch/Patio/Deck: Covered, Deck
Parking
- Garage: Yes
- Garage Spaces: 2
- Parking Features: Driveway, Garage, Garage Door Opener
Location
- County: Suffolk County
School Information
- High School District: Southampton
- Elementary School: Southampton Elementary School
- Middle School: Southampton Intermediate School
- High School: Southampton High School
Heating & Cooling
- Central air: Yes
- Cooling Type: Central Air
- Heating Type: Propane
- Heating Zones: 2
Utilities
- Sewer: Other
- Water: Other
- Utility Description: Propane
Structural Information
- Architectural Style: Hi Ranch
- Detached/Attached: Detached
- Construction: Cedar
- Building Size: 2800
- Square Feet: 2,800
- Sq. Ft. Source: Measured
- Year Built: 2014
Lot Features
- Lot Size (Acres): 0.59
- Lot Size (Sq. Ft.): 25,700
- Lot Features: Back Yard, Front Yard, Landscaped, Near Golf Course, Private
Financial Considerations
- Tax Amount: $12,962
Disclosures and Reports
- Special Conditions: None
- Property ID: 0900-157-00-01-00-057-000
Listed by Serhant East End LLC

Get Pre-Approved Today
Schools
Schools serving 40 Knollwood Dr
School District:Tuckahoe Common School District
| Name | Grades | Distance |
|---|---|---|
Tuckahoe School 468 Magee Street, Southampton, NY 11968 | PK-8 | 1.1 mi |
Disclaimer:
School attendance boundaries provided by ATTOM Data Solutions and are for reference only. Contact the school directly to verify enrollment eligibility.
Price & Sales History for 40 Knollwood Dr
Date
Details
Price
Change
Source
9/23/2026
Listed
$2,600,000
162.63%
MLS
3/07/2024
Sold
$990,000
—
Public Record
Disclaimer: Historical sales information is derived from public records provided by the county offices. Information is not guaranteed and should be independently verified.
Tax History
Tax History for 40 Knollwood Dr
Year
Property Taxes
Change
Tax Assessment
Change
2020
$7,500
—
$1,430,500
71%
2020
$7,500
—
$834,400
-6%
2020
$7,500
48%
$883,500
—
2016
$5,082
-33%
$883,500
—
2020
$7,566
8%
$883,500
17%
2018
$6,990
26%
$754,400
27%
2017
$5,553
10%
$595,400
11%
2016
$5,066
-4%
$535,800
—
2015
$5,258
1%
$535,800
—
2015
$5,221
1%
$535,800
—
2014
$5,186
-11%
$535,800
-13%
2013
$5,829
—
$617,600
—
Disclaimer: Historical tax information is derived from public records provided by the county offices. Information is not guaranteed and should be independently verified.
Estimate the Cost
Estimate the Cost for 40 Knollwood Dr
40 Knollwood Drive, Southampton, NY 11968 (MLS# 1054363) is a Single Family property with 5 bedrooms and 4 full bathrooms. 40 Knollwood Drive is currently listed for $2,600,000 and was received on September 23, 2026. Want to learn more about 40 Knollwood Drive? Do you have questions about finding other Single Family real estate for sale in Southampton? You can browse all Southampton real estate or contact a Coldwell Banker agent to request more information.