This is a carousel with tiles that activate property listing cards. Use the previous and next buttons to navigate.
1/1
$1,900,000
This is a carousel with tiles that activate property listing cards. Use the previous and next buttons to navigate.
1/1
Property Description
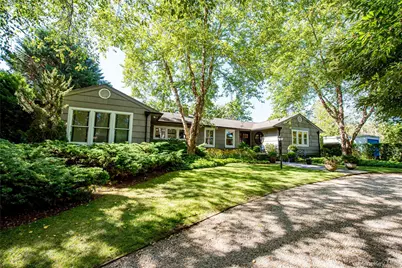
Southampton Gem with Designer Touches. Nestled in the heart of Southampton, this beautifully designed residence showcases timeless elegance and thoughtful details throughout. The interiors, styled by a professional designer, feature stunning coffered ceilings that add depth and character to the main living spaces. Currently offering 2 spacious bedroom suites and 3 full baths, the home can easily be converted back into 3 bedrooms to suit your needs. The 3rd bedroom was converted into an incredible walk in closet. A versatile bonus room provides endless possibilities-perfect for an art studio, woodworking space, home office, or gym. A bright four-season sunroom overlooks the meticulously landscaped grounds, creating the perfect spot to relax and enjoy the view year-round. Step outside to your private backyard retreat complete with a classic inground propane heated salt water pool, ideal for summer entertaining. This home blends sophistication with comfort, offering flexibility for both everyday living and weekend escapes.
Full Property Details
Full Property Details for 56 Shinnecock Hills Rd
General
- Sold For: $1,900,000
- Taxes: $7,432
- Status: Closed
- Type: Single Family
- Source: Long_Island
- MLS ID: 906262
- Added to Site: 275 day(s) ago
Interior
- Number of Rooms: 8
- Interior Features: First Floor Bedroom
- Fireplace: Yes
- Appliances: Convection Oven, Dishwasher, Gas Cooktop, Gas Oven
Rooms
Bathrooms
- Total Bathrooms: 3
- Full Bathrooms: 3
Bedrooms
- Total Bedrooms: 2
Additional Information
- Pool: Yes
- Private Pool: Yes
- Pool Description: In-Ground, Outdoor Pool, Salt Water
Location
- County: Suffolk County
- Cross Streets: Greenfield Rd
School Information
- High School District: Southampton
- Elementary School: Southampton Elementary School
- Middle School: Southampton Intermediate School
- High School: Southampton High School
Heating & Cooling
- Central air: Yes
- Cooling Type: Central Air
- Heating Type: Oil
Utilities
- Sewer: Cesspool
- Water: Well
- Utility Description: Propane
Structural Information
- Architectural Style: Ranch
- Detached/Attached: Detached
- Construction: Shake Siding
- Basement: Yes
- Basement Desc.: Unfinished
- Building Size: 2152
- Square Feet: 2,152
- Sq. Ft. Source: Other
- Year Built: 1996
Lot Features
- Lot Size (Acres): 0.99
- Lot Size (Sq. Ft.): 43,124
Financial Considerations
- Tax Amount: $7,432.42
Disclosures and Reports
- Special Conditions: None
- Property ID: 0900-177-00-03-00-066-000
Listed by Realty Connect USA L I Inc
Sold by Douglas Elliman Real Estate

Get Pre-Approved Today
Schools
Schools serving 56 Shinnecock Hills Rd
School District:Tuckahoe Common School District
| Name | Grades | Distance |
|---|---|---|
Tuckahoe School 468 Magee Street, Southampton, NY 11968 | PK-8 | 2.2 mi |
Disclaimer:
School attendance boundaries provided by ATTOM Data Solutions and are for reference only. Contact the school directly to verify enrollment eligibility.
Price & Sales History for 56 Shinnecock Hills Rd
Date
Details
Price
Change
Source
4/27/2026
Sold
$1,900,000
5.56%
MLS
1/14/2026
Price Reduced
$1,800,000
-9.91%
MLS
8/27/2025
Listed
$1,998,000
—
MLS
Disclaimer: Historical sales information is derived from public records provided by the county offices. Information is not guaranteed and should be independently verified.
56 Shinnecock Hills Road, Southampton, NY 11968 (MLS# 906262) is a Single Family property that was sold at $1,900,000 on April 27, 2026. Want to learn more about 56 Shinnecock Hills Road? Do you have questions about finding other Single Family real estate for sale in Southampton? You can browse all Southampton real estate or contact a Coldwell Banker agent to request more information.