This is a carousel with tiles that activate property listing cards. Use the previous and next buttons to navigate.
1/27
$375,000
This is a carousel with tiles that activate property listing cards. Use the previous and next buttons to navigate.
1/27
Property Description
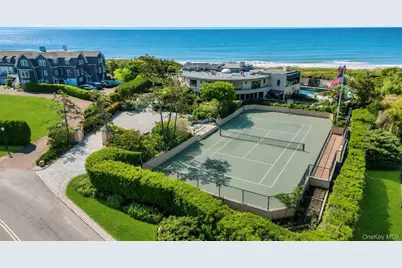
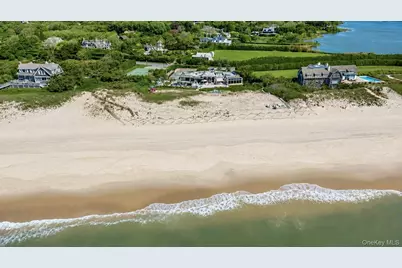
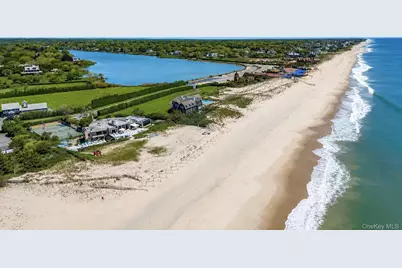
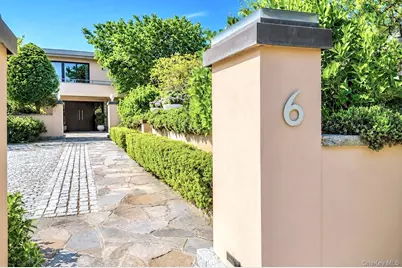
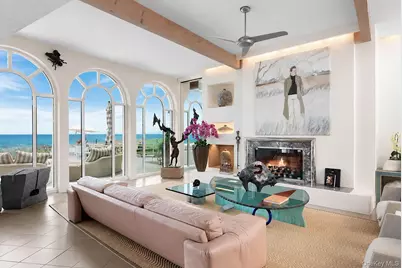
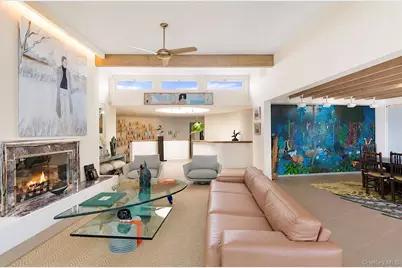
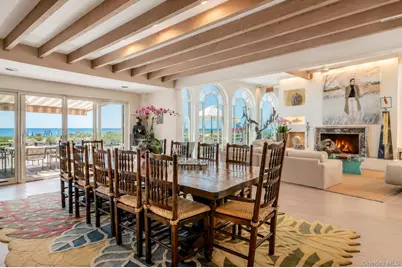
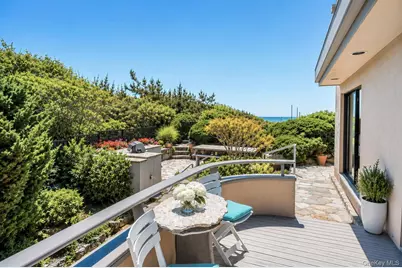
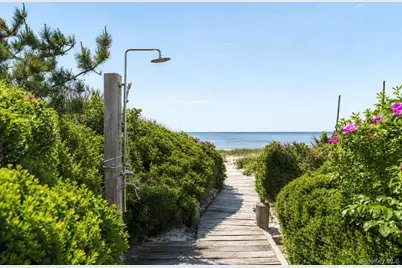
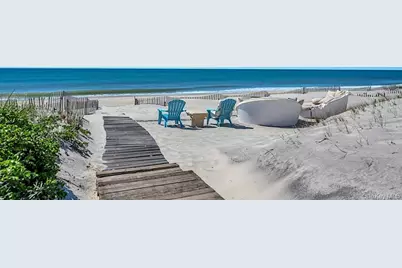
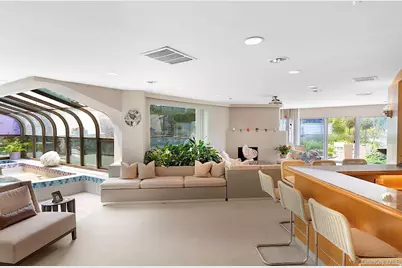
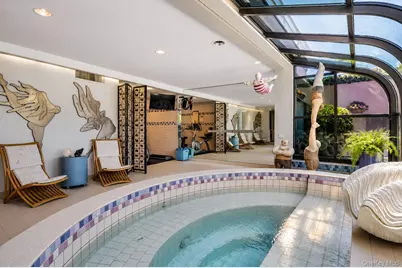
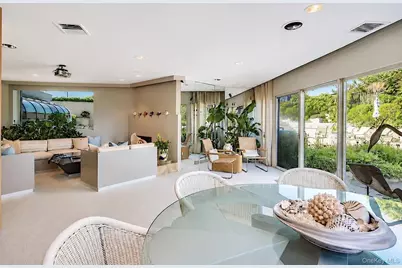
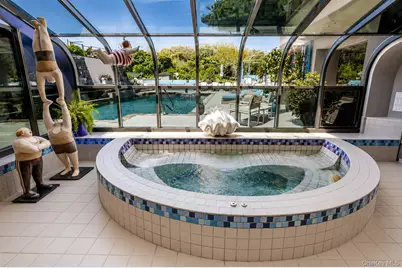
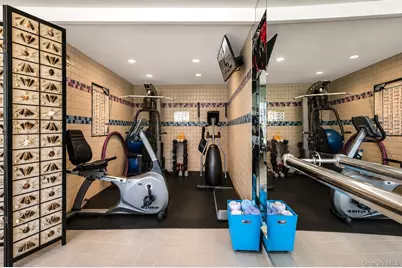
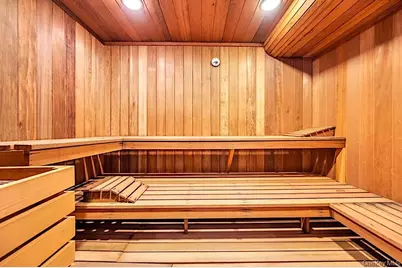
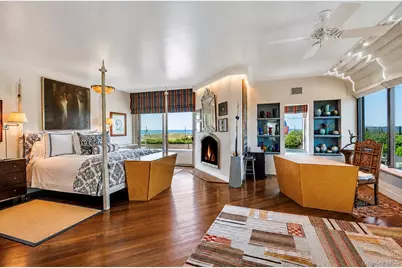
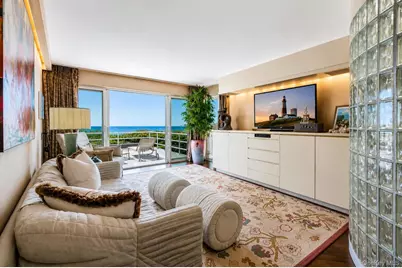
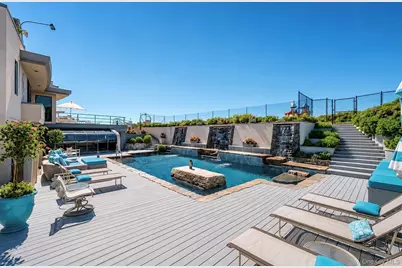
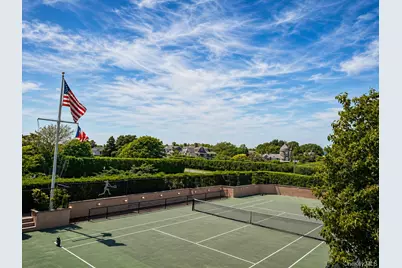
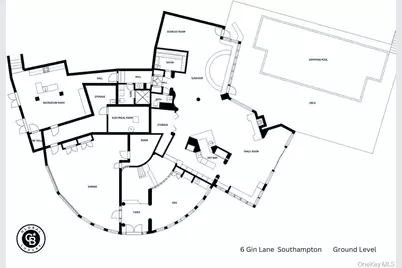
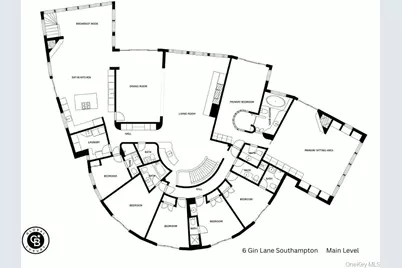
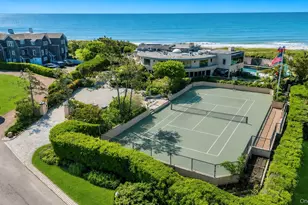
Iconic Gin Lane sets the stage for this Villa inspired oceanfront retreat designed for effortless indoor-outdoor living, where mesmerizing views, resort-style amenities, and complete privacy come together. 245' of Oceanfront, 1.4 private acres, 5 Bedrooms with seperate accomodations for the live-in housekeeper, Inground heated saltwater pool, Tennis court, Bocce court, Veggie Garden, Lushly landscaped, Gym, Sauna, Steam Rm, Indoor Jacuzzi. Rooftop deck with panoramic ocean and Agawam lake views. A rare opportunity to experience summer on Southampton's coveted Gin Lane.
Full Property Details
Full Property Details for 6 Gin Ln
General
- Rent: $375,000
- Status: Active
- Type: Single Family
- Source: Long_Island
- MLS ID: 1009615
- Updated: 6/5/2026
- Added to Site: 84 day(s) ago
Interior
- Number of Rooms: 15
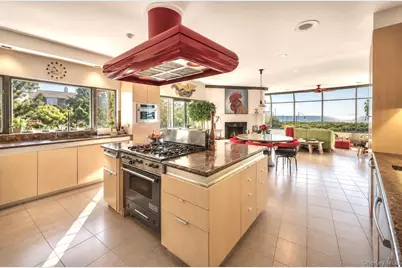
- Interior Features: Beamed Ceilings, Chefs Kitchen, Eat-in Kitchen, Entrance Foyer, Formal Dining, High Ceilings, Kitchen Island, Open Kitchen, Sauna, Soaking Tub, Sound System
- Fireplace: Yes
- Appliances: Dishwasher, Dryer, Gas Cooktop, Oven, Range, Refrigerator, Washer
- Furnished: Yes
- Furnishings: Furnished
Rooms
Bathrooms
- Total Bathrooms: 9
- Full Bathrooms: 6
- Half Bathrooms: 3
Bedrooms
- Total Bedrooms: 5
Additional Information
- Pool: Yes
- Private Pool: Yes
- Spa: Yes
Exterior
- Exterior Features: Awning(s), Balcony, Fire Pit, Garden, Gas Grill, Juliet Balcony, Tennis Court(s)
Parking
- Garage: Yes
- Garage Spaces: 2
- Parking Features: Driveway, Garage, Oversized, Private
Location
- County: Suffolk County
- Cross Streets: South Main Street
- Driving Directions: GPS
School Information
- High School District: Southampton
- Elementary School: Southampton Elementary School
- Middle School: Southampton Intermediate School
- High School: Southampton High School
Community
- Pets Allowed: Yes
- Pet Restrictions: Call
Heating & Cooling
- Central air: Yes
- Cooling Type: Central Air
- Heating Type: Oil
Utilities
- Sewer: Other
- Water: Public
- Utility Description: Water Available
Structural Information
- Architectural Style: Estate
- Detached/Attached: Detached
- Construction: Other
- Entry Floor Number: 1
- Building Size: 4591
- Square Feet: 4,591
- Sq. Ft. Source: Other
- Year Built: 2004
Lot Features
- Lot Size (Acres): 1.4
- Lot Size (Sq. Ft.): 60,984
- Frontage Feet: 245 feet
Water Features
- Water Front View: Beach Access, Ocean Front
Financial Considerations
- Security Deposit: 15%
Disclosures and Reports
- Special Conditions: None
- Property ID: 0904-027-00-01-00-017-000
- Block: 1
- Lot Number: 17
Listed by Coldwell Banker Reliable R E
Schools
Schools serving 6 Gin Ln
School District:Southampton Union Free School District
| Name | Grades | Distance |
|---|---|---|
Southampton Elementary School 30 Pine Street, Southampton, NY 11968 | PK-4 | 1.4 mi |
Southampton Intermediate School 70 Leland Lane, Southampton, NY 11968 | 5-8 | 1.9 mi |
Southampton High School 141 Narrow Lane, Southampton, NY 11968 | 9-12 | 1.9 mi |
Disclaimer:
School attendance boundaries provided by ATTOM Data Solutions and are for reference only. Contact the school directly to verify enrollment eligibility.
Price History for 6 Gin Ln
Date
Details
Price
Change
Source
6/05/2026
Listed
$375,000
—
MLS
Disclaimer: Historical sales information is derived from public records provided by the county offices. Information is not guaranteed and should be independently verified.

6 Gin Lane, Southampton, NY 11968 (MLS# 1009615) is a Single Family property with 5 bedrooms, 6 full bathrooms and 3 partial bathrooms. 6 Gin Lane is currently listed for rent at $375,000 and was received on June 05, 2026. Want to learn more about 6 Gin Lane? Do you have questions about finding other real estate for sale or rent in Southampton? You can browse all Southampton rentals or contact a Coldwell Banker agent to request more information.