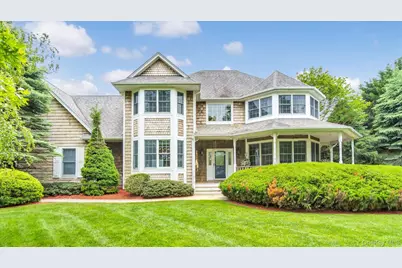
This is a carousel with tiles that activate property listing cards. Use the previous and next buttons to navigate.
1/1
$1,580,000
This is a carousel with tiles that activate property listing cards. Use the previous and next buttons to navigate.
1/1
Property Description
Welcome to your own slice of paradise in the coveted Angel Shores beach community. This beautifully crafted home offers deeded bay beach access at the end of the road, and a spectacular backyard retreat-complete with vibrant gardens, an inviting inground pool, hot tub, and tranquil waterfall. Whether you're entertaining guests or enjoying a quiet evening at home, this outdoor space delivers the ultimate in North Fork living. Inside, the heart of the home is a spacious eat-in kitchen with center island that opens to a formal dining area, ideal for gatherings of any size. The main level also features an adjacent family room with a gas fireplace, a dedicated home office, and a living room-each thoughtfully designed with soaring ceilings and detailed crown moldings for a touch of elegance throughout. The home features four spacious bedrooms and two and a half baths, including a generously sized primary en-suite that serves as a peaceful retreat. Three additional large bedrooms provide comfortable accommodations for family or guests. Enjoy effortless indoor-outdoor living with a classic wrap-around front porch to relax and sip lemonade and a large back deck that flows into the lush, private backyard oasis. Whether you're seeking a year-round residence or a seasonal escape, this exceptional property invites you to unpack and start enjoying all that the North Fork lifestyle has to offer.
Full Property Details
Full Property Details for 1260 Water Terrace
General
- Sold For: $1,580,000
- HOA FEE: $25/month
- HOA FEE FREQ.: Annually
- Taxes: $12,564
- Status: Closed
- Type: Single Family
- Source: Long_Island
- MLS ID: 868556
- Added to Site: 409 day(s) ago
Interior
- Number of Rooms: 9
- Interior Features: Chefs Kitchen, Crown Molding, Double Vanity, Eat-in Kitchen, Entrance Foyer, Formal Dining, Granite Counters, High Ceilings, Kitchen Island, Primary Bathroom, Open Floorplan, Open Kitchen, Pantry, Recessed Lighting, Soaking Tub, Storage, Walk-In Closet(s)
- Fireplace: Yes
- Number of Fireplaces: 1
- Fireplace(s): Wood Burning
- Appliances: Dishwasher, Dryer, Gas Cooktop, Oven, Refrigerator, Stainless Steel Appliance(s), Washer
Rooms
Bathrooms
- Total Bathrooms: 3
- Full Bathrooms: 2
- Half Bathrooms: 1
Bedrooms
- Total Bedrooms: 4
Additional Information
- Pool: Yes
- Private Pool: Yes
- Pool Description: Diving Board, Pool/Spa Combo
- Security/Safety: Security System
Exterior
- Porch/Patio/Deck: Covered, Deck, Patio, Porch, Wrap Around
Parking
- Garage: Yes
- Garage Spaces: 2
- Parking Features: Driveway
Location
- County: Suffolk County
- Cross Streets: Esplanade
- Driving Directions: Main Bayview to Right on Eplanade and left onto Waters Terrace. House is on Right.
School Information
- High School District: Southold
- Elementary School: Southold Elementary School
- Middle School: Southold Junior-Senior High School
- High School: Southold Junior-Senior High School
Community
- Association: Yes
- Assoc. Fees Include: Other
Heating & Cooling
- Central air: Yes
- Cooling Type: Central Air
- Heating Type: Oil
- Heating Zones: 2
Utilities
- Sewer: Septic Tank
- Water: Public
- Utility Description: Cable Available, Phone Available, Trash Collection Private, Water Available
Structural Information
- Architectural Style: Other
- Detached/Attached: Detached
- Construction: Frame
- Basement: Yes
- Basement Desc.: Full Basement
- Sq. Ft. Source: Plans
- Year Built: 2004
Lot Features
- Lot Size (Acres): 0.83
- Lot Size (Sq. Ft.): 36,155
Financial Considerations
- Association Fee: Yes
- Association Fee: $300
- Assoc Fee Freq.: Annually
- Tax Amount: $12,564.2
Disclosures and Reports
- Special Conditions: None
- Property ID: 1000-088-00-06-00-013-022
Listed and Sold by Daniel Gale Sothebys Intl Rlty

Get Pre-Approved Today
Schools
Schools serving 1260 Water Terrace
School District:Southold Union Free School District
| Name | Grades | Distance |
|---|---|---|
Southold Elementary School 420 Oaklawn Avenue, Southold, NY 11971 | K-6 | 2.6 mi |
Southold Junior Senior High School 420 Oaklawn Avenue, Southold, NY 11971 | 7-12 | 2.6 mi |
Disclaimer:
School attendance boundaries provided by ATTOM Data Solutions and are for reference only. Contact the school directly to verify enrollment eligibility.
Price & Sales History for 1260 Water Terrace
Date
Details
Price
Change
Source
6/25/2026
Sold
$1,580,000
-2.77%
MLS
3/17/2026
Price Reduced
$1,625,000
-2.99%
MLS
10/06/2025
Price Reduced
$1,675,000
-6.69%
MLS
7/29/2025
Price Reduced
$1,795,000
-5.28%
MLS
5/30/2025
Listed
$1,895,000
—
MLS
Disclaimer: Historical sales information is derived from public records provided by the county offices. Information is not guaranteed and should be independently verified.
1260 Water Terrace, Southold, NY 11971 (MLS# 868556) is a Single Family property that was sold at $1,580,000 on June 25, 2026. Want to learn more about 1260 Water Terrace? Do you have questions about finding other Single Family real estate for sale in Southold? You can browse all Southold real estate or contact a Coldwell Banker agent to request more information.