This is a carousel with tiles that activate property listing cards. Use the previous and next buttons to navigate.
1/34
$2,698,000
This is a carousel with tiles that activate property listing cards. Use the previous and next buttons to navigate.
1/34
Property Description
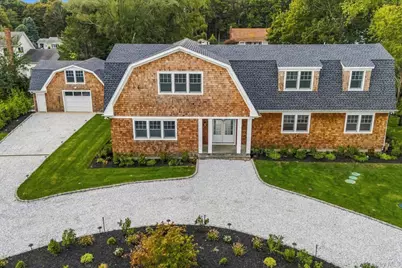
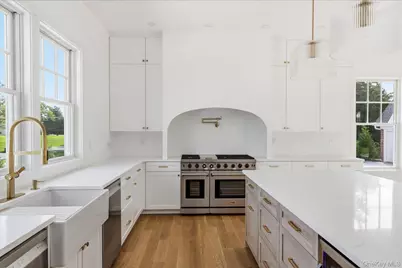
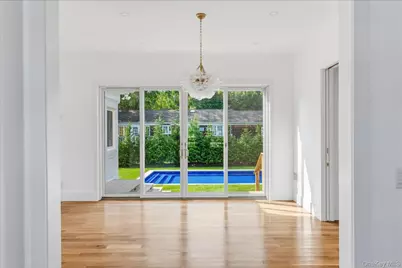
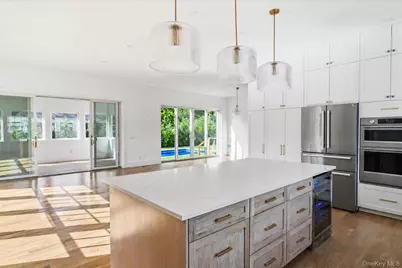
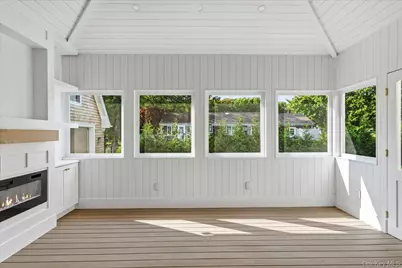
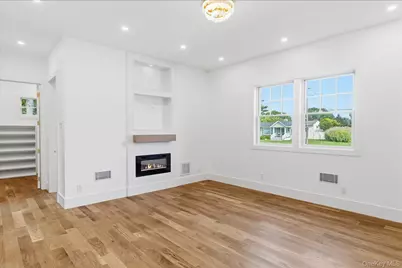
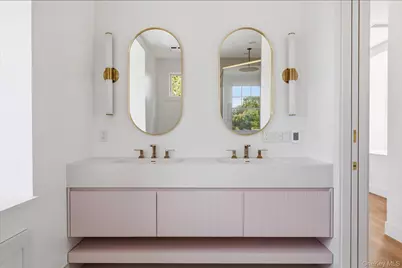
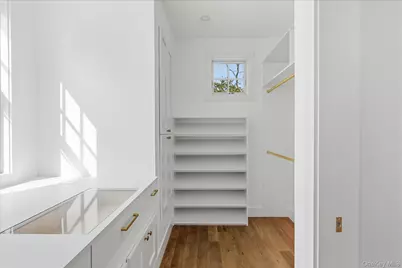
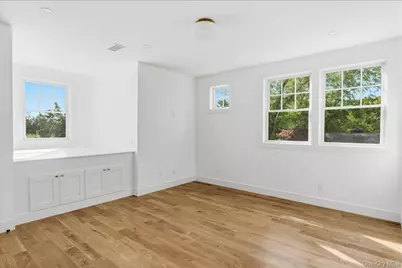
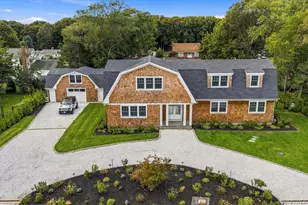
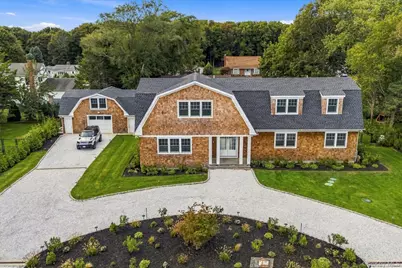
Bay Haven - 1430 Bay Haven Lane, Southold Classic coastal architecture meets contemporary North Fork living in this newly built custom residence set within the Bay Haven beach community, just three houses from the private community beach. Designed for effortless North Fork living, the home offers 3,035 square feet of living space, with four bedrooms and four full baths, complemented by approximately 3,340 additional square feet of garage, pool house, storage/art, and under-house utility and storage space. Inside, 10 foot first-floor ceilings, 9 foot second floor ceilings, natural hardwood floors, abundant natural light, custom millwork, built-ins, and site-built closets create a refined yet relaxed interior. Two primary suites, one on each floor, offer flexibility for year-round living and guests. Each features a walk-in closet, ensuite bath, and electric fireplace, while radiant-heated floors enhance the primary bath spaces. The first floor suite also includes a private office, while the second-floor suite enjoys seasonal bay views. At the heart of the home is a locally handcrafted kitchen with cabinetry extending to the 10 foot ceiling, a 48-inch professional style gas range beneath a custom arched hood, dual dishwashers, smart combination wall oven, farmhouse sink, pot filler, dual-zone wine refrigeration, and extensive custom storage. Indoor and outdoor living flow naturally through the three-season room, complete with custom cabinetry, TV hook up and fireplace, to the landscaped grounds and a heated pool. A poolside mudroom provides direct access to a full bath, shower, and changing area. The pool house adds another layer of entertaining space with a wine bar, dual zone wine refrigeration, and glass doors opening directly to the pool. The property extends well beyond the main residence with a detached garage and approximately 770 square foot second floor storage, ideally suited for an Art Space, plus approximately 1,800 square feet of under-house storage and utility space. Behind the design is a substantial infrastructure package: a high-efficiency five zone heat pump heating and cooling system, 3 zones of radiant heat, comprehensive spray foam insulation, a hybrid heat-pump water heater, three stage whole house filtration, controlled under-house dehumidification, energy efficient heat pump pool heating, smart pool control and lighting systems, Ring security, an I/A septic system, and 300-amp electrical service. Bay Haven combines privacy, craftsmanship and modern comforts with immediate access to the Bay. Cedar Beach is just 1.5 miles away, with the shops and restaurants of Southold nearby. Seasonal second floor bay views and year round glimpses of the water complete a home equally suited to summer escapes and year-round North Fork living.
Full Property Details
Full Property Details for 1430 Bay Haven Ln
General
- Price: $2,698,000
- HOA FEE: $29/month
- HOA FEE FREQ.: Annually
- Taxes: $6,980
- Status: Active
- Type: Single Family
- Source: Long_Island
- MLS ID: 1054890
- Updated: 10/4/2026
- Added to Site: 8 day(s) ago
Interior
- Number of Rooms: 9
- Interior Features: First Floor Bedroom, First Floor Full Bath, Breakfast Bar, Built-in Features, Ceiling Fan(s), Chandelier, Chefs Kitchen, Double Vanity, Dry Bar, Eat-in Kitchen, ENERGY STAR Qualified Door(s), Entertainment Cabinets, Entrance Foyer, Formal Dining, High Ceilings, High Speed Internet, His and Hers Closets, In-Law Floorplan, Natural Woodwork, Open Floorplan, Open Kitchen, Pantry, Primary Bathroom, Master Downstairs, Quartz/Quartzite Counters, Smart Thermostat, Soaking Tub, Storage, Walk-In Closet(s), Washer/Dryer Hookup, Wet Bar
- Fireplace: Yes
- Number of Fireplaces: 3
- Fireplace(s): Electric
- Appliances: Dishwasher, Dryer, Electric Oven, ENERGY STAR Qualified Appliances, Exhaust Fan, Freezer, Gas Oven, Gas Range, Humidifier, Microwave, Refrigerator, Stainless Steel Appliance(s), Washer, Water Purifier Owned, Wine Refrigerator
- Laundry Facilities: Yes
- Flooring: Wood
Rooms
Bathrooms
- Total Bathrooms: 4
- Full Bathrooms: 4
Bedrooms
- Total Bedrooms: 4
Other Rooms
- Laundry: Electric Dryer Hookup, In Hall, Multiple Locations
Additional Information
- Shared Amenities: Other, Recreation Facilities
- Pool: Yes
- Private Pool: Yes
- Pool Description: Fenced, In-Ground, Salt Water
- Security/Safety: Security Lights, Smoke Detector(s), Video Cameras
Exterior
- Exterior Features: Garden, Lighting, Mailbox, Rain Gutters
- Porch/Patio/Deck: Covered
Parking
- Garage: Yes
- Garage Spaces: 1
- Total Spaces: 9
- Parking Features: Driveway, Garage, Garage Door Opener
Location
- County: Suffolk County
- Cross Streets: Watersedge Way
- Driving Directions: Route 25 to Bay Haven Lane. South on Bay Haven Lane toward the bay. #1430 on left, three houses from private community beach.
School Information
- High School District: Southold
- Elementary School: Southold Elementary School
- Middle School: Southold Junior-Senior High School
- High School: Southold Junior-Senior High School
Community
- Association: Yes
- Assoc. Fees Include: Other
Heating & Cooling
- Central air: Yes
- Cooling Type: Central Air, Zoned
- Heating Type: Ducts, Heat Pump, Radiant Floor
- Heating Zones: 8
Utilities
- Sewer: Septic Tank
- Water: Public
- Utility Description: Cable Connected, Electricity Connected, Phone Available, Propane, Trash Collection Private, Underground Utilities, Water Connected
Structural Information
- Architectural Style: Other
- Detached/Attached: Detached
- Construction: Advanced Framing Technique, Cedar, Energy Star, Foam Insulation, Shingle Siding
- Basement: Yes
- Basement Desc.: Crawl Space, Full Basement, See Remarks, Storage Space, Unfinished
- Windows: Double Pane Windows, ENERGY STAR Qualified Windows, New Windows, Oversized Windows, Screens
- Building Size: 6374
- Square Feet: 6,374
- Sq. Ft. Source: Measured
- Year Built: 2026
Additional Structures
- Other Structures: Pool House, Workshop
Lot Features
- Property View: Open, Water
- Lot Size (Acres): 0.4
- Lot Size (Sq. Ft.): 17,500
- Lot Dimensions: 125 x 140
- Frontage: Municipal
- Road Maintenance: Public Maintained Road
- Fence: Yes
- Lot Features: Back Yard, Front Yard, Level, Private, Sprinklers In Front, Sprinklers In Rear, Views
- Fencing (Description): Back Yard, Chain Link, Wood
Water Features
- Water View: Yes
- Water Front View: Beach Access
Financial Considerations
- Association Fee: Yes
- Association Fee: $350
- Assoc Fee Freq.: Annually
- Tax Amount: $6,980.1
Disclosures and Reports
- Special Conditions: None
- Property ID: 1000-088-00-04-00-016-000
Listed by Compass Greater NY LLC
Get Pre-Approved Today
Schools
Schools serving 1430 Bay Haven Ln
School District:Southold Union Free School District
| Name | Grades | Distance |
|---|---|---|
Southold Elementary School 420 Oaklawn Avenue, Southold, NY 11971 | K-6 | 2.2 mi |
Disclaimer:
School attendance boundaries provided by ATTOM Data Solutions and are for reference only. Contact the school directly to verify enrollment eligibility.
Price & Sales History for 1430 Bay Haven Ln
Date
Details
Price
Change
Source
10/04/2026
Listed
$2,698,000
—
MLS
Disclaimer: Historical sales information is derived from public records provided by the county offices. Information is not guaranteed and should be independently verified.
Estimate the Cost
Estimate the Cost for 1430 Bay Haven Ln
1430 Bay Haven Lane, Southold, NY 11971 (MLS# 1054890) is a Single Family property with 4 bedrooms and 4 full bathrooms. 1430 Bay Haven Lane is currently listed for $2,698,000 and was received on October 04, 2026. Want to learn more about 1430 Bay Haven Lane? Do you have questions about finding other Single Family real estate for sale in Southold? You can browse all Southold real estate or contact a Coldwell Banker agent to request more information.