This is a carousel with tiles that activate property listing cards. Use the previous and next buttons to navigate.
1/1
$3,400,000
This is a carousel with tiles that activate property listing cards. Use the previous and next buttons to navigate.
1/1
Property Description
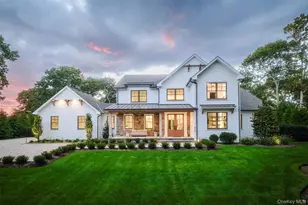
You know we have been looking at new homes for a while. This one is the first that felt like, "okay, this checks the boxes" The granite front porch sold me right away. wine and cheese with everyone and with the larger width and depth, you can see they built the home with this in mind. And the kitchen is exactly what I wanted because this is where we all hang out and this has the built in refrigerator, freezer, double ovens with the pantry right there, and the island is set up so your not doing that awkward "move over" dance. And I have never seen this before, a 45" workstation sink is genius. Two people can actually use it without elbow wars. Then you see the laundry room and it's amazing. In this 5 bedroom house you have 4 slide out drawers to hold the 4 laundry baskets and since they have a set place, the room stays organized. It also has a pet washing station with slate floors and tiled walls it's just a smart use of space. The main floor suite is perfect, and the walk in closet has lighting right on the hanger bars so you can actually see everything. The bathroom has a curbless shower shower, built in bench, dual vanities and a toto wash-let toilet. It is not every house that has these features. The finished basement doesn't feel like a basement as it has big windows, double doors out to the pool stairs, bright and open. It's set up for movie nights with Savant controlled speaker and media throughout the house, a beverage center, and even a steam shower down there. Upstairs you have another primary suite as well as two more bedrooms with baths so the layout works so well. Outside is straight up resort mode. Covered granite porch with wall-wash lighting, speakers, a pool with a 6" swim deck for in water lounge chairs and umbrellas, sheer descent water feature and bluestone patio and walkways, all the low maintenance stuff we actually want. And the location is perfect for getting people out of the house. The neighborhood has a path to Goose Creek with kayak and paddle board racks to jump on the water and head over to the sandy beach at Goose Creek beach. This is also 15 minutes to South Harbor Rd beach without the car and Croateux Winery. iconic for the French country vibes is basically just around the corner.
Full Property Details
Full Property Details for 465 Ripple Water Ln
General
- Sold For: $3,400,000
- HOA FEE: $63/month
- HOA FEE FREQ.: Annually
- Taxes: $27,455
- Status: Closed
- Type: Single Family
- Source: Long_Island
- MLS ID: 947218
- Added to Site: 192 day(s) ago
Interior
- Number of Rooms: 12
- Interior Features: Smart Thermostat, Cathedral Ceiling(s), Eat-in Kitchen, Entrance Foyer, Master Downstairs, Sauna, Walk-In Closet(s), Wet Bar, Primary Bathroom, Central Vacuum, Speakers, Whole House Entertainment System
- Fireplace: Yes
- Number of Fireplaces: 1
- Fireplace(s): Gas, Living Room
- Appliances: Dishwasher, Dryer, Oven, Refrigerator, Tankless Water Heater, Washer
- Laundry Facilities: Yes
- Flooring: Hardwood
Rooms
Bathrooms
- Total Bathrooms: 6
- Full Bathrooms: 5
- Half Bathrooms: 1
Bedrooms
- Total Bedrooms: 4
Other Rooms
- Laundry: Gas Dryer Hookup, Laundry Room, Washer Hookup
Additional Information
- Shared Amenities: Other
- Pool: Yes
- Private Pool: Yes
- Pool Description: In-Ground
Exterior
- Exterior Features: Lighting, Speakers
- Porch/Patio/Deck: Patio, Porch
Parking
- Garage: Yes
- Garage Spaces: 2
- Parking Features: Private, Attached, Driveway
Location
- County: Suffolk County
- Subdivision: Estates On West Creek
- Cross Streets: Smith Drive North
- Driving Directions: Rt 25 East, Right onto Main Bayview, Left onto Ripple Water Ln, Just before Smith Drive North
- Direction Faces: South
School Information
- High School District: Southold
- Elementary School: Southold Elementary School
- Middle School: Southold Junior-Senior High School
- High School: Southold Junior-Senior High School
Community
- Association: Yes
- Assoc. Fees Include: Snow Removal
Heating & Cooling
- Central air: Yes
- Cooling Type: Central Air
- Heating Type: ENERGY STAR Qualified Equipment, Propane, Hydro Air
- Heating Zones: 3
Utilities
- Sewer: Septic Tank
- Water: Public
- Utility Description: Cable Connected, Electricity Connected, Propane, Underground Utilities, Water Connected
Structural Information
- Architectural Style: Farmhouse
- Detached/Attached: Attached
- Construction: Blown-In Insulation, Brick, Clapboard, HardiPlank Type, Stone
- Basement: Yes
- Basement Desc.: Walk-Out Access, Finished, Full Basement
- Windows: ENERGY STAR Qualified Windows
- Sq. Ft. Source: Other
- Year Built: 2025
Lot Features
- Property View: Trees/Woods
- Lot Size (Acres): 0.7
- Lot Size (Sq. Ft.): 30,492
- Lot Dimensions: .7
- Frontage: Private Road
- Road Maintenance: Private Maintained Road
- Fence: Yes
- Lot Features: Level, Sprinklers In Front, Sprinklers In Rear
- Fencing (Description): Back Yard
Water Features
- Water Front View: Water Access
Financial Considerations
- Association Fee: Yes
- Association Fee: $750
- Assoc Fee Freq.: Annually
- Tax Amount: $27,455
Disclosures and Reports
- Special Conditions: None
- Property ID: 1000-076-00-01-00-015-005
- Block: 1
- Lot Number: 15
Listed by Century 21 Albertson Realty
Sold by Compass Greater NY LLC

Get Pre-Approved Today
Price & Sales History for 465 Ripple Water Ln
Date
Details
Price
Change
Source
6/26/2026
Sold
$3,400,000
-5.53%
MLS
1/02/2026
Listed
$3,598,999
—
MLS
Disclaimer: Historical sales information is derived from public records provided by the county offices. Information is not guaranteed and should be independently verified.
465 Ripple Water Lane, Southold, NY 11971 (MLS# 947218) is a Single Family property that was sold at $3,400,000 on June 26, 2026. Want to learn more about 465 Ripple Water Lane? Do you have questions about finding other Single Family real estate for sale in Southold? You can browse all Southold real estate or contact a Coldwell Banker agent to request more information.