This is a carousel with tiles that activate property listing cards. Use the previous and next buttons to navigate.
1/1
$2,100,000
This is a carousel with tiles that activate property listing cards. Use the previous and next buttons to navigate.
1/1
Property Description
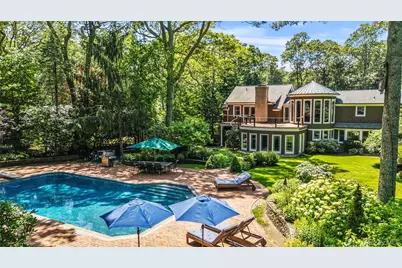
North Fork living at its best. Welcome to this beautifully landscaped property in the desirable Bayview area of Southold. This magnificent home sits perfectly on a meticulously maintained double lot. The residence features four large bedrooms, two of which are en-suite, with one being on the first floor. Beautiful inlaid cherry floors complement both the formal dining room and the living room, which features built-in cherry cabinetry and a fireplace. You'll also find a private paneled office with a wet bar, perfect for working from home. The heart of the home, the kitchen, is an architectural marvel, featuring a dramatic two-story ceiling and eight-foot-tall windows that create an airy, open space. The den off the kitchen, complete with a fireplace, is warm and inviting, with a wall of windows overlooking the backyard. The second floor offers two large bedrooms and a full bath, along with an oversized open loft area with seating that provides a stunning view of the backyard. This leads to the main bedroom and bath, which also features an infrared sauna. The main bedroom includes a gas fireplace and sliding doors that open to a magnificent deck overlooking your private oasis. A spiral staircase leads down to the backyard, where you'll find a heated saltwater gunite pool, poolside cabana, and sport court. With full landscape lighting, the property is stunning both day and night. This residence is ideal for hosting unforgettable gatherings and making every day feel like a vacation. Just a short stroll to Goose Creek Beach and close to town.
Full Property Details
Full Property Details for 4745 N Bayview Rd
General
- Sold For: $2,100,000
- Taxes: $24,818
- Status: Closed
- Type: Single Family
- Source: Long_Island
- MLS ID: 979680
- Added to Site: 90 day(s) ago
Interior
- Number of Rooms: 11
- Interior Features: First Floor Bedroom, First Floor Full Bath, Beamed Ceilings, Breakfast Bar, Built-in Features, Cathedral Ceiling(s), Central Vacuum, Chandelier, Chefs Kitchen, Crown Molding, Double Vanity, Eat-in Kitchen, Entertainment Cabinets, Entrance Foyer, Formal Dining, High Ceilings, Kitchen Island, Marble Counters, Natural Woodwork, Open Floorplan, Open Kitchen, Primary Bathroom, Recessed Lighting, Sauna, Soaking Tub, Sound System, Speakers, Stone Counters, Storage, Walk Through Kitchen, Walk-In Closet(s), Wet Bar
- Fireplace: Yes
- Number of Fireplaces: 3
- Fireplace(s): Bedroom, Family Room, Gas, Living Room, Masonry
- Appliances: Convection Oven, Cooktop, Dishwasher, Disposal, Dryer, Electric Cooktop, Electric Oven, Exhaust Fan, Microwave, Refrigerator, Washer, Oil Water Heater, Water Purifier Owned, Water Softener Owned, Wine Refrigerator
- Laundry Facilities: Yes
- Flooring: Hardwood
Rooms
Bathrooms
- Total Bathrooms: 6
- Full Bathrooms: 3
- Half Bathrooms: 3
Bedrooms
- Total Bedrooms: 4
Other Rooms
- Laundry: Laundry Room
Additional Information
- Pool: Yes
- Private Pool: Yes
- Pool Description: Fenced, In-Ground, Pool Cover, Salt Water
- Security/Safety: Fire Alarm, Security System, Smoke Detector(s)
Exterior
- Exterior Features: Awning(s), Basketball Court, Garden, Lighting, Rain Gutters
- Porch/Patio/Deck: Deck, Patio, Porch
Parking
- Garage: Yes
- Garage Spaces: 2
- Parking Features: Driveway, Garage, Garage Door Opener, Heated Garage, Oversized
Location
- County: Suffolk County
- Direction Faces: West
School Information
- High School District: Southold
- Elementary School: Southold Elementary School
- Middle School: Southold Junior-Senior High School
- High School: Southold Junior-Senior High School
Heating & Cooling
- Central air: Yes
- Cooling Type: Central Air
- Heating Type: Hot Water, Oil
Utilities
- Sewer: Septic Tank
- Water: Well
- Utility Description: Cable Connected, Electricity Connected, Propane, Trash Collection Private, Underground Utilities
Structural Information
- Architectural Style: Craftsman
- Detached/Attached: Detached
- Construction: Cedar, Frame, Shake Siding, Stone
- Basement: Yes
- Basement Desc.: Full Basement
- Windows: Bay Window(s), Double Pane Windows, Insulated Windows, Screens, Skylight(s)
- Sq. Ft. Source: Public Records
- Year Built: 1965
Additional Structures
- Other Structures: Cabana, Shed(s)
Lot Features
- Lot Size (Acres): 1.03
- Lot Size (Sq. Ft.): 44,867
- Fence: Yes
- Lot Features: Back Yard, Front Yard, Landscaped, Sprinklers In Front, Sprinklers In Rear
- Fencing (Description): Back Yard, Perimeter, Wood
Financial Considerations
- Tax Amount: $24,818
Disclosures and Reports
- Special Conditions: None
- Property ID: 1000-079-00-03-00-024-001
- Block: 3
- Lot Number: 24.1
Listed and Sold by Daniel Gale Sothebys Intl Rlty

Get Pre-Approved Today
Schools
Schools serving 4745 N Bayview Rd
School District:Southold Union Free School District
| Name | Grades | Distance |
|---|---|---|
Southold Elementary School 420 Oaklawn Avenue, Southold, NY 11971 | K-6 | 1.5 mi |
Disclaimer:
School attendance boundaries provided by ATTOM Data Solutions and are for reference only. Contact the school directly to verify enrollment eligibility.
Price & Sales History for 4745 N Bayview Rd
Date
Details
Price
Change
Source
5/29/2026
Sold
$2,100,000
-4.55%
MLS
4/15/2026
Listed
$2,200,000
—
MLS
Disclaimer: Historical sales information is derived from public records provided by the county offices. Information is not guaranteed and should be independently verified.
4745 N Bayview Road, Southold, NY 11971 (MLS# 979680) is a Single Family property that was sold at $2,100,000 on May 29, 2026. Want to learn more about 4745 N Bayview Road? Do you have questions about finding other Single Family real estate for sale in Southold? You can browse all Southold real estate or contact a Coldwell Banker agent to request more information.