This is a carousel with tiles that activate property listing cards. Use the previous and next buttons to navigate.
1/36
$1,100,000
This is a carousel with tiles that activate property listing cards. Use the previous and next buttons to navigate.
1/36
Property Description
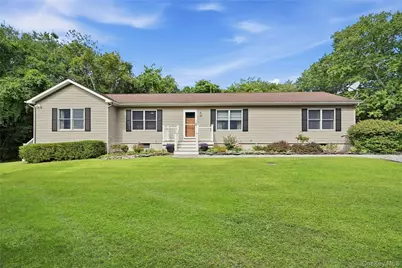
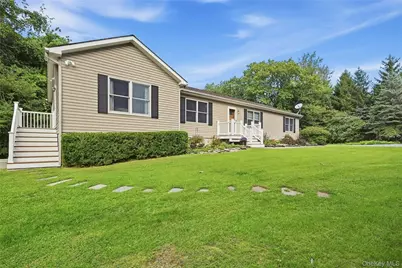
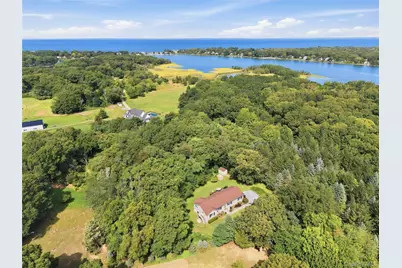
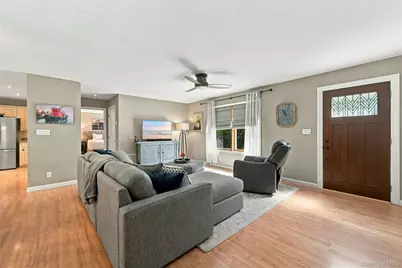
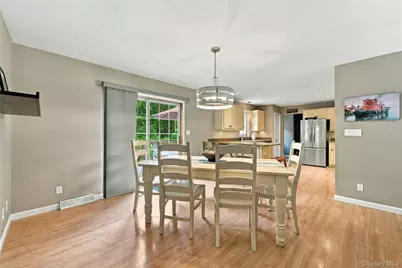
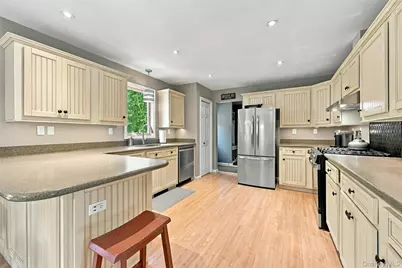
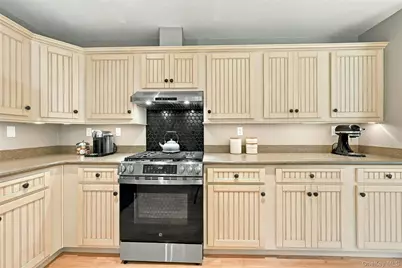
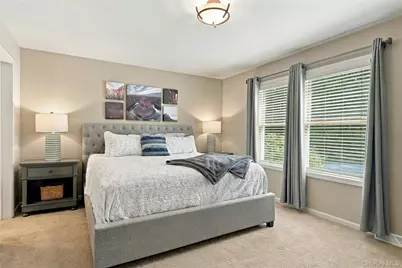
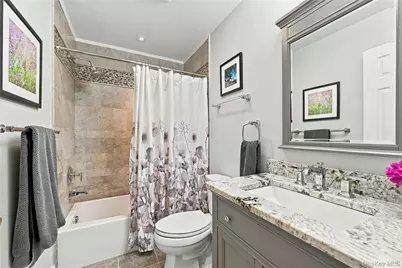
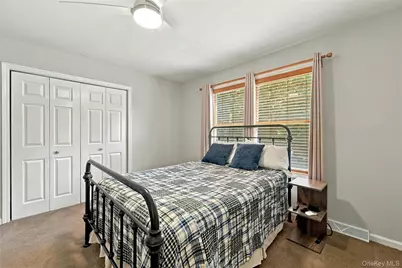
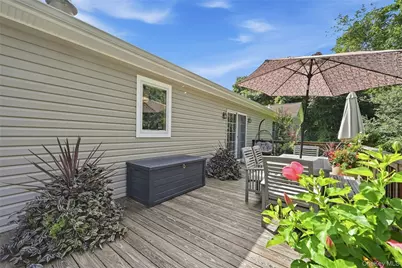
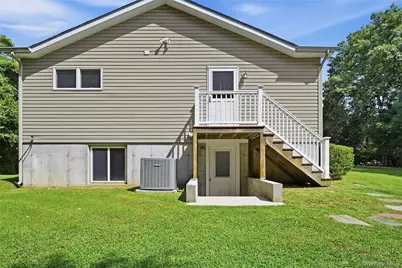
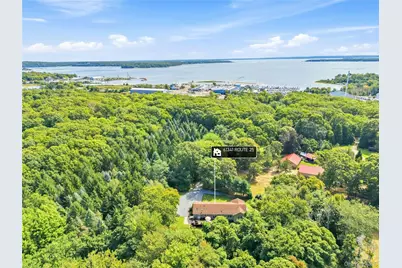
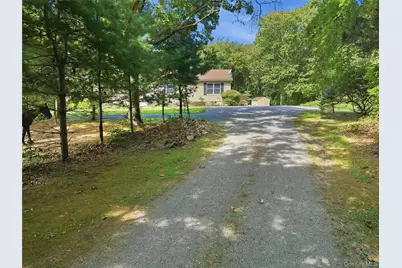
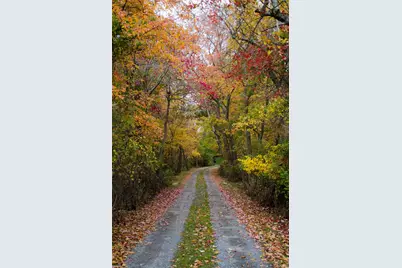
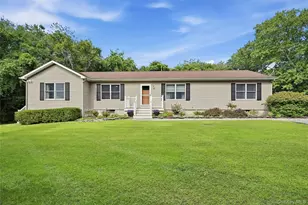
Private Southold Retreat on 2.18 Acres- Tucked away at the end of a private lane in desirable North Fork location, this special property offers the perfect balance of privacy and convenience. Surrounded by preserved land, large properties and a horse property, the picturesque 2.18-acre setting provides a peaceful retreat while remaining just minutes from restaurants, marinas, shops, wineries, beaches, and all attractions on the North Fork. This meticulously maintained single-level home features 4 bedrooms and 3 bathrooms, offering a versatile floor plan designed for comfortable living and entertaining. The private primary en-suite includes a beautifully updated bath with elegant tile work and soaking tub. Two additional guest bedrooms and updated hall bath provide ample accommodations, while a separate wing with its own private entrance offers endless possibilities. Ideal as a home office, guest quarters, or a secondary primary suite, this space includes a sitting room, bedroom, and full bath with a handicap-accessible shower. The spacious, light-filled kitchen is designed for both everyday living and entertaining. Featuring an abundance of cabinetry, expansive counter space, and an efficient layout, the kitchen offers plenty of room for meal preparation and storage. The open design flows into the dining area and living room, creating an inviting atmosphere for casual gatherings or larger celebrations. The dining area offers sliding doors leading to a large deck overlooking the scenic grounds, the perfect setting for outdoor dining, relaxing, or entertaining. The full basement with outside entrance offers endless possibilities for expansion of the living space if desired. Every detail of this residence reflects exceptional care and pride of ownership. Beautifully maintained, the home presents with the feel and quality of new construction. A rare opportunity to own a pristine country retreat with room for a pool, where privacy, natural beauty, and convenience come together in perfect harmony.
Full Property Details
Full Property Details for 61341 Route 25
General
- Price: $1,100,000
- Taxes: $7,856
- Status: Active
- Type: Single Family
- Source: Long_Island
- MLS ID: 1050202
- Updated: 9/17/2026
- Added to Site: 25 day(s) ago
Interior
- Number of Rooms: 8
- Interior Features: First Floor Bedroom, First Floor Full Bath, Kitchen Island, Open Floorplan, Open Kitchen, Primary Bathroom, Master Downstairs, Soaking Tub, Walk-In Closet(s), Washer/Dryer Hookup
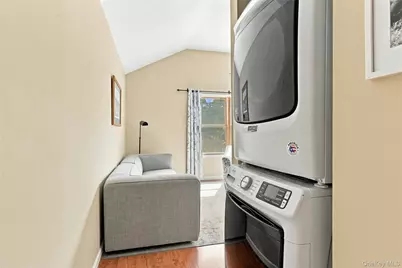
- Appliances: Dishwasher, Dryer, Gas Oven, Gas Range, Refrigerator, Stainless Steel Appliance(s), Washer
- Flooring: Carpet, Other
Rooms
Bathrooms
- Total Bathrooms: 3
- Full Bathrooms: 3
Bedrooms
- Total Bedrooms: 4
Exterior
- Porch/Patio/Deck: Deck, Patio
Parking
- Parking Features: Driveway, Oversized
Location
- County: Suffolk County
- Neighborhood: Southold
- Cross Streets: Main Rd
- Driving Directions: Rt 25 East to Albertson's Marine on north side of road. Turn onto private road on the west side of Albertson's Marine. Follow the road to sign (61341)
School Information
- High School District: Southold
- Elementary School: Southold Elementary School
- Middle School: Southold Junior-Senior High School
- High School: Southold Junior-Senior High School
Heating & Cooling
- Central air: Yes
- Cooling Type: Central Air
- Heating Type: Ducts, Hot Air, Oil
- Heating Zones: 2
Utilities
- Sewer: Cesspool, Septic Tank
- Water: Well
- Utility Description: See Remarks
Structural Information
- Architectural Style: Exp Ranch
- Detached/Attached: Detached
- Construction: Frame
- Basement: Yes
- Basement Desc.: Bilco Door(s), Full Basement, Walk-Out Access
- Sq. Ft. Source: Public Records
- Year Built: 1998
Lot Features
- Lot Size (Acres): 2.18
- Lot Size (Sq. Ft.): 94,961
- Frontage: Private Road, See Remarks
- Lot Features: Back Yard, Borders State Land, Cul-De-Sac, Front Yard, Level, Other, Private, Secluded, See Remarks, Wooded
Financial Considerations
- Tax Amount: $7,856
Disclosures and Reports
- Special Conditions: None
- Property ID: 1000-056-00-01-00-004-003
- Block: 1
- Lot Number: 4.3
Listed by Daniel Gale Sothebys Intl Rlty
Get Pre-Approved Today
Schools
Schools serving 61341 Route 25
School District:Southold Union Free School District
| Name | Grades | Distance |
|---|---|---|
Southold Elementary School 420 Oaklawn Avenue, Southold, NY 11971 | K-6 | 1.8 mi |
Disclaimer:
School attendance boundaries provided by ATTOM Data Solutions and are for reference only. Contact the school directly to verify enrollment eligibility.
Price & Sales History for 61341 Route 25
Date
Details
Price
Change
Source
9/17/2026
Listed
$1,100,000
—
MLS
Disclaimer: Historical sales information is derived from public records provided by the county offices. Information is not guaranteed and should be independently verified.

Tax History
Tax History for 61341 Route 25
Year
Property Taxes
Change
Tax Assessment
Change
2024
$7,348
100%
$5,000
—
2020
-100%
$5,000
—
2022
$7,183
3%
$5,000
—
2021
$6,951
8%
$5,000
—
2020
$6,458
3%
$5,000
—
2018
$6,283
2%
$5,000
—
2017
$6,134
1%
$5,000
—
2016
$6,082
4%
$5,000
—
2015
$5,841
1%
$5,000
—
2015
$5,781
4%
$5,000
—
2014
$5,560
2%
$5,000
—
2013
$5,438
—
$5,000
—
Disclaimer: Historical tax information is derived from public records provided by the county offices. Information is not guaranteed and should be independently verified.
Estimate the Cost
Estimate the Cost for 61341 Route 25
61341 Route 25, Southold, NY 11971 (MLS# 1050202) is a Single Family property with 4 bedrooms and 3 full bathrooms. 61341 Route 25 is currently listed for $1,100,000 and was received on September 17, 2026. Want to learn more about 61341 Route 25? Do you have questions about finding other Single Family real estate for sale in Southold? You can browse all Southold real estate or contact a Coldwell Banker agent to request more information.