No photo available
$2,199,990
No photo available
Property Description
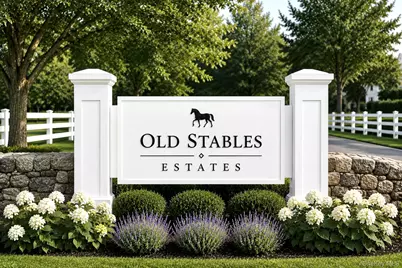
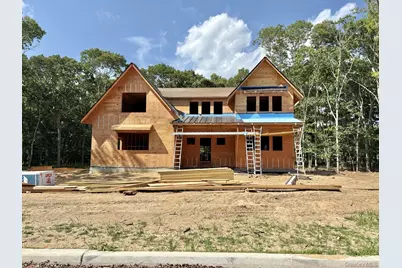
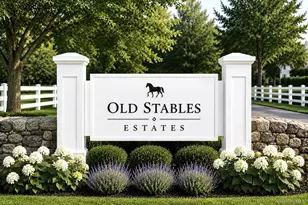
Welcome to Old Stables Estates! Introducing A Beautiful Collection Of Seven Homesites in the Remsenburg-Speonk Hamlet in the Town of Southampton. Where Life Moves At a Gentler Pace. Minutes From Beaches, Farms, Charming Cafes, and Local Dining, with The LIRR Offering an Effortless Connection to Manhattan. A Place Where Country Roads, and Community Still Matter. Old Stables Lane will be the new postal address and the community will be eligible to purchase a Village of Westhanpton Beach permit for Rogers Beach. Ideal for weekend escapes or year round living. This gem is Currently Underway with an Estimated delivery Date of November 2026. Still Time To Pick Your Colors and Upgrades!
Full Property Details
Full Property Details for 85 - Lot 4 N North Phillips Ave
General
- Price: $2,199,990
- Taxes: $16,000
- Status: Active
- Type: Single Family
- Source: Long_Island
- MLS ID: 1018468
- Updated: 7/7/2026
- Added to Site: 18 day(s) ago
Interior
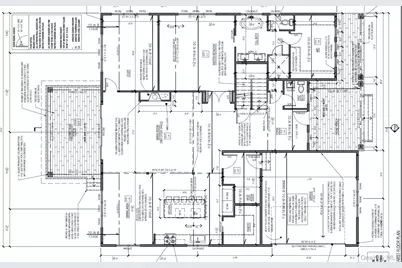
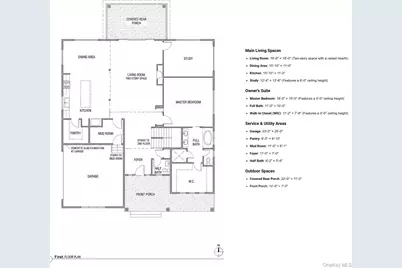
- Number of Rooms: 9
- Interior Features: First Floor Bedroom, First Floor Full Bath, Cathedral Ceiling(s), Chefs Kitchen, Eat-in Kitchen, Entrance Foyer, Formal Dining, High Ceilings, Kitchen Island, Open Floorplan, Open Kitchen, Pantry, Primary Bathroom, Master Downstairs, Quartz/Quartzite Counters, Recessed Lighting, Walk-In Closet(s), Washer/Dryer Hookup
- Fireplace: Yes
- Number of Fireplaces: 1
- Fireplace(s): Gas
- Appliances: ENERGY STAR Qualified Appliances
- Laundry Facilities: Yes
- Flooring: Hardwood
Rooms
Bathrooms
- Total Bathrooms: 4
- Full Bathrooms: 3
- Half Bathrooms: 1
Bedrooms
- Total Bedrooms: 4
Other Rooms
- Laundry: Electric Dryer Hookup, Laundry Room, Washer Hookup
Additional Information
- Amenities: Curbs
Exterior
- Porch/Patio/Deck: Covered, Patio, Porch
Parking
- Garage: Yes
- Garage Spaces: 2
- Parking Features: Driveway
Location
- County: Suffolk County
- Subdivision: Old Stables of Speonk
- Cross Streets: N. Phillips Ave.
- Driving Directions: Montauk Hwy, To North Phillips Ave, Left On Old Stables Lane. Last House Before the Cul-de-sac
School Information
- High School District: Eastport-South Manor
- Elementary School: Eastport Elementary School
- Middle School: Eastport-South Manor Jr-Sr Hs
- High School: Eastport-South Manor Jr-Sr Hs
Heating & Cooling
- Central air: Yes
- Cooling Type: Central Air
- Heating Type: Ducts, Propane
- Heating Zones: 2
Utilities
- Sewer: Cesspool
- Water: Public
- Utility Description: Cable Available, Electricity Connected, Propane
Structural Information
- Architectural Style: Craftsman
- Detached/Attached: Detached
- Construction: Energy Star, Foam Insulation, Frame
- Basement: Yes
- Basement Desc.: Partially Finished, See Remarks, Unfinished
- Windows: Double Pane Windows, ENERGY STAR Qualified Windows
- Building Size: 3500
- Square Feet: 3,500
- Sq. Ft. Source: Plans
- Year Built: 2026
Lot Features
- Lot Size (Acres): 0.56
- Lot Size (Sq. Ft.): 24,373
- Lot Features: Back Yard, Cul-De-Sac, Front Yard, Landscaped, Level, Sprinklers In Front
Financial Considerations
- Tax Amount: $16,000
Disclosures and Reports
- Special Conditions: None
- Property ID: 0900-350-00-03-00-088-000
- Block: 3
- Lot Number: 088-004
Listed by Coldwell Banker Reliable R E
Get Pre-Approved Today
Price & Sales History for 85 - Lot 4 N North Phillips Ave
Date
Details
Price
Change
Source
6/26/2026
Listed
$2,199,990
—
MLS
Disclaimer: Historical sales information is derived from public records provided by the county offices. Information is not guaranteed and should be independently verified.

Estimate the Cost
Estimate the Cost for 85 - Lot 4 N North Phillips Ave
85 - Lot 4 N North Phillips Avenue, Speonk, NY 11972 (MLS# 1018468) is a Single Family property with 4 bedrooms, 3 full bathrooms and 1 partial bathroom. 85 - Lot 4 N North Phillips Avenue is currently listed for $2,199,990 and was received on June 26, 2026. Want to learn more about 85 - Lot 4 N North Phillips Avenue? Do you have questions about finding other Single Family real estate for sale in Speonk? You can browse all Speonk real estate or contact a Coldwell Banker agent to request more information.