This is a carousel with tiles that activate property listing cards. Use the previous and next buttons to navigate.
1/1
$850,000
This is a carousel with tiles that activate property listing cards. Use the previous and next buttons to navigate.
1/1
Property Description
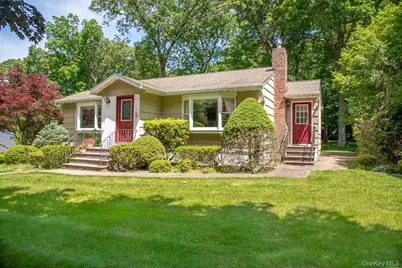
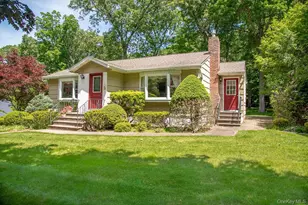
Beautifully appointed custom ranch-style home set on a scenic .86-acre property in the Village of Chestnut Ridge. Offering approximately 1,600 square feet of light-filled living space on the main level, the home features an open concept floor plan with expansive living room, dining room, and family room. Designed with both comfort and entertaining in mind, the thoughtfully planned layout creates a natural flow while maintaining distinct spaces for gathering, relaxing, and celebrating. Large windows bathe the interiors in natural light and showcase serene views. The eat-in kitchen serves as the heart of the home, offering easy access to the adjoining living and dining areas. Three bedrooms are situated in their own wing on the main level near a renovated full bathroom. The primary bedroom has its own private powder room. The finished lower level adds more than 650 sq ft of living space and boasts a large den with gas-burning fireplace stove, full bathroom and direct access to the oversized two-car garage. Move-in ready while offering opportunities for future updates, the home provides a wonderful canvas for the next owner. The scenic backyard setting provides a peaceful retreat for enjoying the outdoors or taking in the view from the family room. Zoned R-25 for residential lots, the .86-acre parcel is oversized for the neighborhood. Meticulously cared for and truly special, this home combines the ease of ranch-style living with expansive gathering spaces and a remarkable setting in one of Chestnut Ridge's most desirable locations. Come discover Home on Summit Road.
Full Property Details
Full Property Details for 55 Summit Rd
General
- Sold For: $850,000
- Taxes: $13,716
- Status: Closed
- Type: Single Family
- Source: Long_Island
- MLS ID: 1006746
- Added to Site: 130 day(s) ago
Interior
- Number of Rooms: 11
- Interior Features: First Floor Bedroom, First Floor Full Bath, Eat-in Kitchen, Formal Dining, Open Floorplan, Washer/Dryer Hookup
- Fireplace: Yes
- Number of Fireplaces: 1
- Fireplace(s): Basement, Free Standing, Gas
- Appliances: Dishwasher, Dryer, Microwave, Range, Refrigerator, Washer
- Laundry Facilities: Yes
- Flooring: Carpet, Hardwood
Rooms
Bathrooms
- Total Bathrooms: 3
- Full Bathrooms: 2
- Half Bathrooms: 1
Bedrooms
- Total Bedrooms: 3
Other Rooms
- Laundry: In Garage
Exterior
- Porch/Patio/Deck: Patio
Parking
- Garage: Yes
- Garage Spaces: 2
- Parking Features: Attached, Driveway, Garage
Location
- County: Rockland County
School Information
- High School District: East Ramapo (Spring Valley)
- Elementary School: Fleetwood Elementary School
- Middle School: Chestnut Ridge Middle School
- High School: Spring Valley High School
Heating & Cooling
- Central air: Yes
- Cooling Type: Central Air
- Heating Type: Forced Air
- Heating Zones: 1
Utilities
- Sewer: Public Sewer
- Water: Public
- Utility Description: Electricity Connected, Natural Gas Connected, Sewer Connected, Water Connected
Structural Information
- Architectural Style: Ranch
- Detached/Attached: Detached
- Basement: Yes
- Basement Desc.: Finished, Walk-Out Access
- Sq. Ft. Source: Public Records
- Year Built: 1959
Lot Features
- Lot Size (Acres): 0.83
- Lot Size (Sq. Ft.): 36,155
Financial Considerations
- Taxes Include: Sewer
- Tax Amount: $13,716
Disclosures and Reports
- Special Conditions: None
- Property ID: 392615-062-020-0002-014-000-0000
Listed by Howard Hanna Rand Realty
Sold by Q Home Sales

Get Pre-Approved Today
Schools
Schools serving 55 Summit Rd
School District:East Ramapo Central School District (Spring Valley)
| Name | Grades | Distance |
|---|---|---|
Fleetwood Elementary School 22 Fleetwood Ave, Chestnut Ridge, NY 10977 | K-3 | 0.2 mi |
Eldorado Elementary School 5 Eldorado Dr, Chestnut Ridge, NY 10977 | 4-6 | 1 mi |
East Ramapo Early Childhood Center 465 Viola Road, Spring Valley, NY 10977 | K- | 3.8 mi |
Chestnut Ridge Middle School 892 New York 45, Chestnut Ridge, NY 10977 | 7-8 | 0.2 mi |
Spring Valley High School 361 West Route 59, Spring Valley, NY 10977 | 9-12 | 2.1 mi |
Disclaimer:
School attendance boundaries provided by ATTOM Data Solutions and are for reference only. Contact the school directly to verify enrollment eligibility.
Price & Sales History for 55 Summit Rd
Date
Details
Price
Change
Source
9/04/2026
Sold
$850,000
—
MLS
6/03/2026
Listed
$850,000
—
MLS
Disclaimer: Historical sales information is derived from public records provided by the county offices. Information is not guaranteed and should be independently verified.
55 Summit Road, Spring Valley, NY 10977 (MLS# 1006746) is a Single Family property that was sold at $850,000 on September 04, 2026. Want to learn more about 55 Summit Road? Do you have questions about finding other Single Family real estate for sale in Spring Valley? You can browse all Spring Valley real estate or contact a Coldwell Banker agent to request more information.