This is a carousel with tiles that activate property listing cards. Use the previous and next buttons to navigate.
1/1
$810,000
This is a carousel with tiles that activate property listing cards. Use the previous and next buttons to navigate.
1/1
Property Description
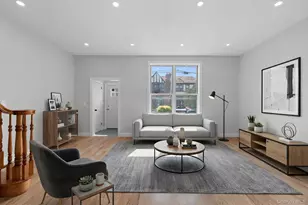
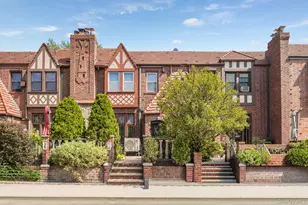
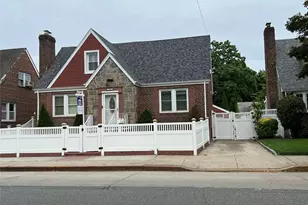
Welcome to this classic English Tudor gem in the heart of Laurelton, Queens. Situated on a bright corner lot this stately home basks in natural sun light. The recent renovation created a contemporary open floor plan with designer touches for this home. As you enter you arrive in your spacious sunken living room with high ceilings and a cozy wood-burning fireplace. The living room is brightly lit with a picture window and clerestory window above it. The living room opens further to a beautiful kitchen with Shaker cabinetry, sparkling quartz countertops and a suite of stainless-steel appliances. The eat-in kitchen also has a large island with seating for six. Next to the kitchen is the generous dining area large enough to entertain family and friends. On the second floor of the home is the large primary bedroom, a renovated bathroom with a spa tub and shower and two more bedrooms. Head downstairs to your basement sanctuary. The space has been fully renovated with new walls, flooring, recessed lighting and a full bathroom. Tucked into its own closet is the stacked washer and dryer. Another wood-burning fireplace overlooks this space. This home features a dual central air-conditioning / heating system for the ultimate in owner comfort. Within the fenced-in backyard there are two parking spaces: a garage and a parking space with a dedicated electric outlet for charging an electric vehicle. The backyard can be accessed from both the kitchen and the basement. The roof is less than five years old. A security system comes with this home. Sold As-Is. Come see your new home before it's gone!
Full Property Details
Full Property Details for 130-71 226th St
General
- Sold For: $810,000
- Taxes: $6,284
- Status: Closed
- Type: Single Family
- Source: Long_Island
- MLS ID: 1026086
- Added to Site: 96 day(s) ago
Interior
- Number of Rooms: 6
- Interior Features: Beamed Ceilings, Eat-in Kitchen, High Ceilings, High Speed Internet, Kitchen Island, Open Floorplan, Open Kitchen, Primary Bathroom, Quartz/Quartzite Counters, Recessed Lighting, Soaking Tub, Storage, Walk Through Kitchen, Washer/Dryer Hookup
- Fireplace: Yes
- Number of Fireplaces: 2
- Fireplace(s): Basement, Living Room, Wood Burning
- Appliances: Dishwasher, Dryer, Gas Range, Microwave, Refrigerator, Stainless Steel Appliance(s), Washer, Gas Water Heater
- Laundry Facilities: Yes
- Flooring: Hardwood, Tile
Rooms
Bathrooms
- Total Bathrooms: 3
- Full Bathrooms: 2
- Half Bathrooms: 1
Bedrooms
- Total Bedrooms: 3
Other Rooms
- Laundry: Electric Dryer Hookup, Gas Dryer Hookup, In Basement
Additional Information
- Security/Safety: Security System, Video Cameras
Exterior
- Exterior Features: Mailbox, Rain Gutters
- Porch/Patio/Deck: Covered, Porch
Parking
- Garage: Yes
- Garage Spaces: 1
- Total Spaces: 2
- Parking Features: Driveway, Garage
Location
- County: Queens
- Cross Streets: 131st Avenue
- Direction Faces: West
School Information
- High School District: Queens 29
- Elementary School: Ps 156 Laurelton
- Middle School: Queens United Middle School
- High School: Pathways College Preparatory School
Heating & Cooling
- Central air: Yes
- Cooling Type: Central Air
- Heating Type: Forced Air
Utilities
- Sewer: Public Sewer
- Water: Public
- Utility Description: Cable Available, Cable Connected, Electricity Available, Electricity Connected, Natural Gas Available, Natural Gas Connected, Sewer Available, Sewer Connected, Trash Collection Public, Water Available, Water Co
Structural Information
- Architectural Style: Tudor
- Detached/Attached: Attached
- Construction: Brick
- Basement: Yes
- Basement Desc.: Finished, Full Basement
- Windows: Double Pane Windows, Shutters
- Building Size: 1456
- Square Feet: 1,456
- Sq. Ft. Source: Public Records
- Year Built: 1930
Additional Structures
- Other Structures: Garage(s)
Lot Features
- Lot Size (Acres): 0.05
- Lot Size (Sq. Ft.): 2,142
- Lot Dimensions: 21 x 100
- Lot Features: Back Yard, Corner Lot, Landscaped, Private
Financial Considerations
- Tax Amount: $6,284
Disclosures and Reports
- Special Conditions: None
- Property ID: 4-12904-0001
Listed by Keller Williams Realty Greater
Sold by Voro LLC
Get Pre-Approved Today
Schools
Schools serving 130-71 226th St
School District:New York City Geographic School District 29
| Name | Grades | Distance |
|---|---|---|
Ps 132 Ralph Bunche 132-15 218th St, Queens, NY 11413 | PK-5 | 0.4 mi |
Is 59 Springfield Gardens 132-55 Ridgedale St, Queens, NY 11413 | 6-8 | 0.6 mi |
Disclaimer:
School attendance boundaries provided by ATTOM Data Solutions and are for reference only. Contact the school directly to verify enrollment eligibility.
Price & Sales History for 130-71 226th St
Date
Details
Price
Change
Source
9/29/2026
Sold
$810,000
6.72%
MLS
7/16/2026
Listed
$759,000
—
MLS
Disclaimer: Historical sales information is derived from public records provided by the county offices. Information is not guaranteed and should be independently verified.
130-71 226 Street, Springfield Gardens, NY 11413 (MLS# 1026086) is a Single Family property that was sold at $810,000 on September 29, 2026. Want to learn more about 130-71 226 Street? Do you have questions about finding other Single Family real estate for sale in Springfield Gardens? You can browse all Springfield Gardens real estate or contact a Coldwell Banker agent to request more information.