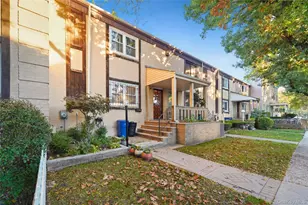
This is a carousel with tiles that activate property listing cards. Use the previous and next buttons to navigate.
1/1
$745,000
This is a carousel with tiles that activate property listing cards. Use the previous and next buttons to navigate.
1/1
Property Description
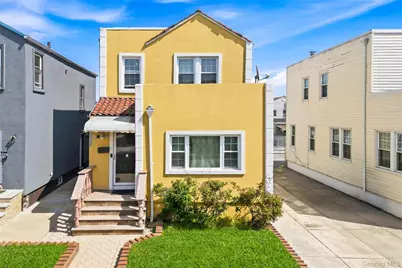
Set on a quiet block in Laurelton, this fully detached 3-bedroom, 2.5-bath single-family home offers a layout that simply works. The open flow between the living and dining areas creates a connected, functional space for everyday living. Hardwood floors run throughout, while the updated kitchen features stainless steel appliances, granite countertops, white cabinetry, and ample storage. A full finished basement with a separate outside entrance extends the living space, offering flexibility for recreation, work, or additional use. Outside, the private backyard provides room to unwind or entertain, and the driveway adds everyday convenience. Updated and move-in ready, this home is ready when you are.
Full Property Details
Full Property Details for 134-35 230th St
General
- Sold For: $745,000
- Taxes: $6,489
- Status: Closed
- Type: Single Family
- Source: Long_Island
- MLS ID: 993059
- Added to Site: 157 day(s) ago
Interior
- Number of Rooms: 6
- Interior Features: Crown Molding, Granite Counters, Open Floorplan, Smart Thermostat
- Appliances: Gas Cooktop, Gas Range, Microwave, Refrigerator
- Laundry Facilities: Yes
- Flooring: Hardwood
Rooms
Bathrooms
- Total Bathrooms: 3
- Full Bathrooms: 2
- Half Bathrooms: 1
Bedrooms
- Total Bedrooms: 3
Other Rooms
- Laundry: In Basement
Parking
- Parking Features: Driveway
Location
- County: Queens
- Cross Streets: Merrick Blvd
- Driving Directions: Google Maps
School Information
- High School District: Queens 29
- Elementary School: Ps 156 Laurelton
- Middle School: Queens United Middle School
- High School: Queens Prep Academy
Heating & Cooling
- Cooling Type: Ductless, ENERGY STAR Qualified Equipment
- Heating Type: ENERGY STAR Qualified Equipment, Heat Pump, Other, Radiant Floor
Utilities
- Sewer: Public Sewer
- Water: Public
- Utility Description: Electricity Connected, Natural Gas Connected, Sewer Connected, Water Connected
Structural Information
- Architectural Style: Colonial
- Detached/Attached: Detached
- Construction: Frame, Stucco
- Basement: Yes
- Basement Desc.: Finished, Full Basement
- Building Size: 1344
- Square Feet: 1,344
- Sq. Ft. Source: Public Records
- Year Built: 1930
Lot Features
- Lot Size (Acres): 0.0735
- Lot Size (Sq. Ft.): 3,200
- Lot Dimensions: 32 x 100
- Lot Features: Back Yard, City Lot, Level
Financial Considerations
- Tax Amount: $6,489
Disclosures and Reports
- Special Conditions: None
- Exclusions: Washer, Dryer
- Property ID: 13157-0014
- Block: 13157
- Lot Number: 14
Listed by Johnson Elite R E Group Inc
Sold by Buyer Representation Office
Get Pre-Approved Today
Schools
Schools serving 134-35 230th St
School District:New York City Geographic School District 29
| Name | Grades | Distance |
|---|---|---|
Ps 156 Laurelton 229-02 137th Ave, Queens, NY 11413 | PK-5 | 0.2 mi |
Community Voices Middle School 145-00 Springfield Blvd, Queens, NY 11413 | 6-8 | 1.2 mi |
Collaborative Arts Middle School 145-00 Springfield Blvd, Queens, NY 11413 | 6-8 | 1.2 mi |
Disclaimer:
School attendance boundaries provided by ATTOM Data Solutions and are for reference only. Contact the school directly to verify enrollment eligibility.
Price & Sales History for 134-35 230th St
Date
Details
Price
Change
Source
10/09/2026
Sold
$745,000
—
MLS
8/05/2026
Price Reduced
$745,000
-3.87%
MLS
5/08/2026
Listed
$775,000
—
MLS
Disclaimer: Historical sales information is derived from public records provided by the county offices. Information is not guaranteed and should be independently verified.
134-35 230th Street, Springfield Gardens, NY 11413 (MLS# 993059) is a Single Family property that was sold at $745,000 on October 09, 2026. Want to learn more about 134-35 230th Street? Do you have questions about finding other Single Family real estate for sale in Springfield Gardens? You can browse all Springfield Gardens real estate or contact a Coldwell Banker agent to request more information.