This is a carousel with tiles that activate property listing cards. Use the previous and next buttons to navigate.
1/42
$789,999 Sale Pending
This is a carousel with tiles that activate property listing cards. Use the previous and next buttons to navigate.
1/42
Property Description
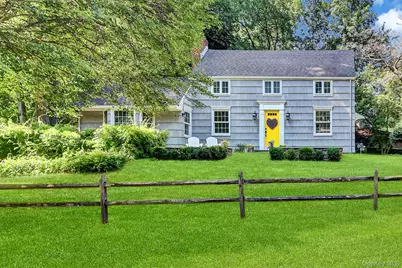
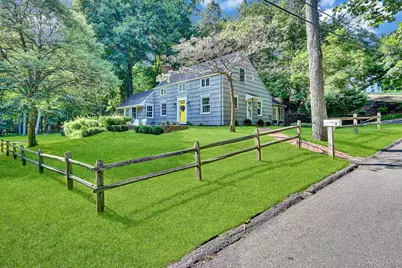
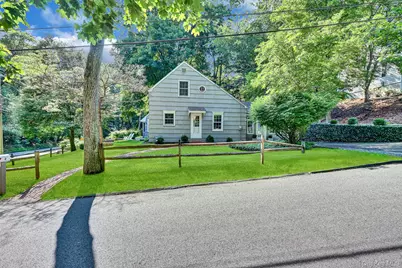
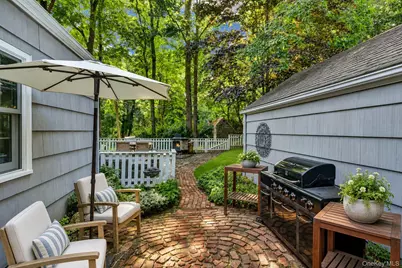
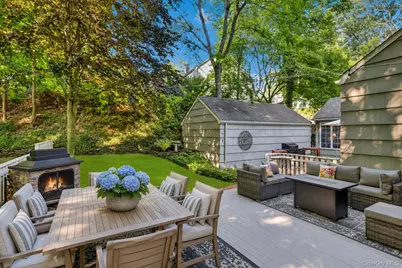
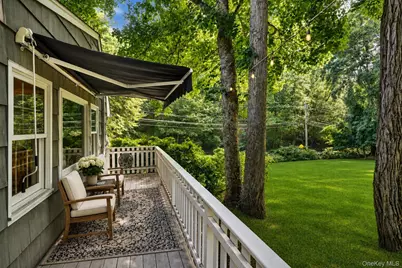
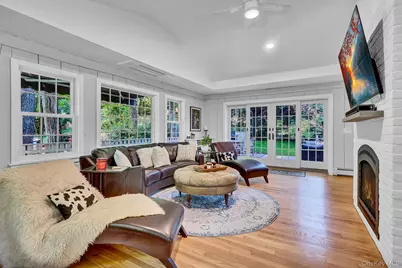
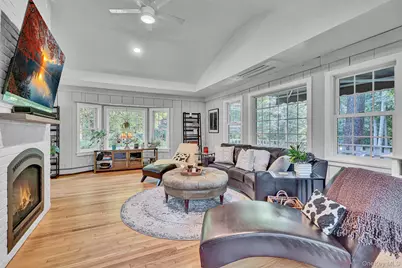
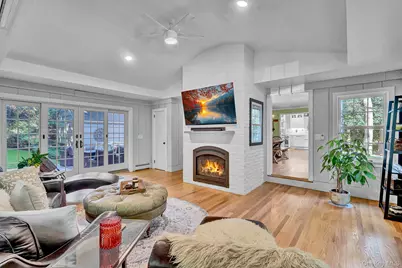
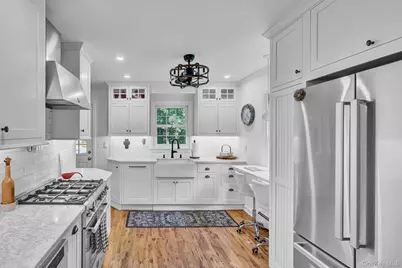
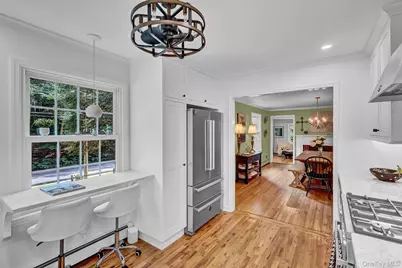
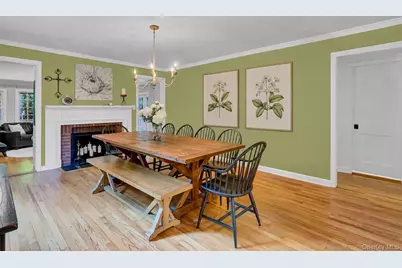
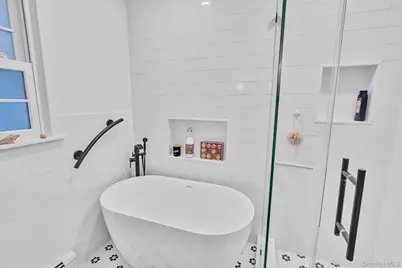
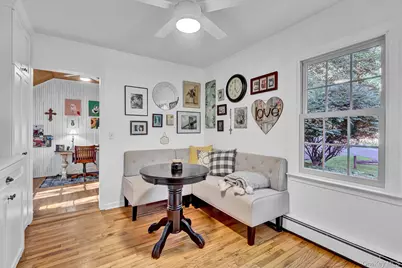
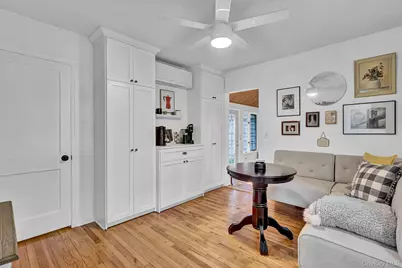
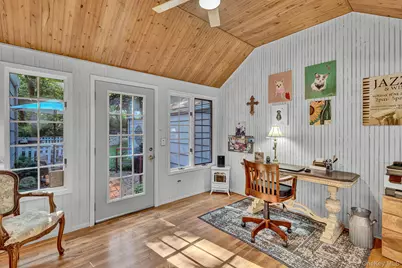
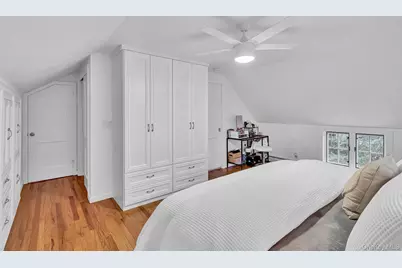
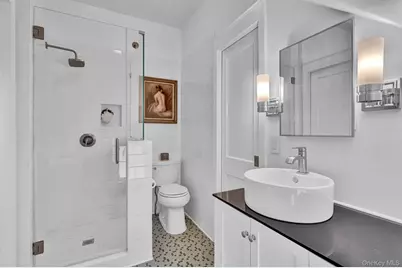
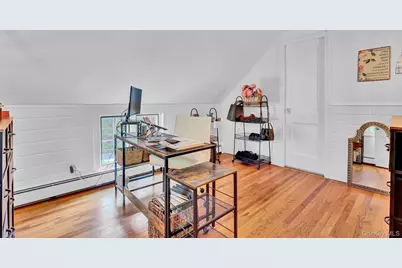
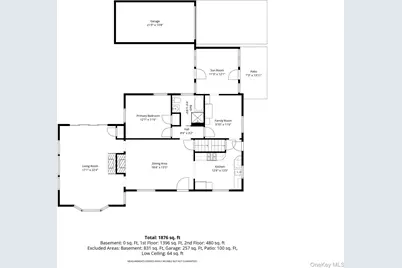
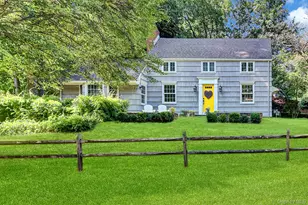
Charming Country Cape in the Heart of Stony Brook! Step into a home where the warmth and character of yesteryear blend seamlessly with today's modern updates. Meticulously maintained and thoughtfully renovated, this inviting residence is filled with timeless craftsmanship, gleaming hardwood floors, and old-world charm throughout. The heart of the home is the beautifully renovated 2020 kitchen featuring quartz countertops, stainless steel appliances, new hardwood flooring, and an open flow into the spacious formal dining room-perfect for gatherings. The first floor also offers a cozy coffee/sitting room, a large updated den with sliders leading to the deck and private backyard, a bright sunroom/home office, a first-floor bedroom, and a newly renovated (2024) full bath. Upstairs, the spacious primary bedroom is enhanced by walls of custom built-in cabinetry, accompanied by a second bedroom and a beautifully renovated (2024) adjoining full bath. Extensive updates include Marvin windows, a new natural gas heating system, new exterior doors, spray foam insulation, generator hookup, and more. Outside, enjoy your own private retreat featuring a picturesque brick courtyard with a tranquil koi pond, a spacious deck with two retractable awnings, and a detached garage. Ideally located just minutes from Stony Brook University, the LIRR, Stony Brook Village, the Harbor, shopping, dining, and beaches, this exceptional home offers the perfect combination of historic charm, modern comfort, and an unbeatable location. A truly special opportunity to own a piece of Stony Brook's timeless character.
Full Property Details
Full Property Details for 2 Dogwood Dr
General
- Price: $789,999
- Taxes: $13,713
- Status: Pending
- Type: Single Family
- Source: Long_Island
- MLS ID: 1030676
- Updated: 8/7/2026
- Added to Site: 30 day(s) ago
Interior
- Number of Rooms: 8
- Interior Features: First Floor Bedroom, First Floor Full Bath, Breakfast Bar, Cathedral Ceiling(s), Ceiling Fan(s), Chandelier, Chefs Kitchen, Eat-in Kitchen, Formal Dining, Open Kitchen, Quartz/Quartzite Counters, Recessed Lighting, Soaking Tub, Storage
- Fireplace: Yes
- Number of Fireplaces: 1
- Fireplace(s): Family Room, Gas
- Appliances: Dishwasher, Dryer, Gas Range, Refrigerator, Stainless Steel Appliance(s), Washer, Gas Water Heater, Water Purifier Owned
- Laundry Facilities: Yes
- Flooring: Hardwood
Rooms
Bathrooms
- Total Bathrooms: 2
- Full Bathrooms: 2
Bedrooms
- Total Bedrooms: 3
Other Rooms
- Laundry: In Basement
Exterior
- Porch/Patio/Deck: Deck, Patio
Parking
- Garage: Yes
- Garage Spaces: 1
- Parking Features: Detached, Driveway, Garage
Location
- County: Suffolk County
- Cross Streets: Stony Brook Road
- Driving Directions: Christian Ave to 25A to Stony Brook Road to Dogwood to #2 on Left
School Information
- High School District: Three Village
- Elementary School: William Sidney Mount Elementary
- Middle School: Robert Cushman Murphy Jr High School
- High School: Ward Melville Senior High School
Heating & Cooling
- Cooling Type: Ductless
- Heating Type: Natural Gas
- Heating Zones: 2
Utilities
- Sewer: Cesspool
- Water: Public
- Utility Description: Electricity Connected, Natural Gas Connected, Trash Collection Public, Water Connected
Structural Information
- Architectural Style: Cape Cod
- Detached/Attached: Detached
- Construction: Cedar, Frame
- Basement: Yes
- Basement Desc.: Full Basement, Storage Space, Unfinished
- Unfinished Attic: Yes
- Windows: Double Pane Windows
- Building Size: 1922
- Square Feet: 1,922
- Sq. Ft. Source: Public Records
- Year Built: 1956
Lot Features
- Lot Size (Acres): 0.25
- Lot Size (Sq. Ft.): 10,890
- Road Maintenance: Public Maintained Road
- Lot Features: Back Yard, Borders State Land, Cleared, Corner Lot, Front Yard, Landscaped, Near Public Transit, Near School, Near Shops
Financial Considerations
- Tax Amount: $13,713
Disclosures and Reports
- Special Conditions: None
- Property ID: 0200-247-00-03-00-004-000
Listed by Signature Premier Properties
Get Pre-Approved Today
Schools
Schools serving 2 Dogwood Dr
School District:Three Village Central School District
| Name | Grades | Distance |
|---|---|---|
William Sidney Mount School 50 Dean Lane, Stony Brook, NY 11790 | K-6 | 0.9 mi |
Robert Cushman Murphy Junior High School 351 Oxhead Road, Stony Brook, NY 11790 | 7-9 | 1.5 mi |
Ward Melville Senior High School 380 Old Town Rd, Setauket- East Setauket, NY 11733 | 9-12 | 3.2 mi |
Disclaimer:
School attendance boundaries provided by ATTOM Data Solutions and are for reference only. Contact the school directly to verify enrollment eligibility.
Price & Sales History for 2 Dogwood Dr
Date
Details
Price
Change
Source
7/29/2026
Listed
$789,999
—
MLS
Disclaimer: Historical sales information is derived from public records provided by the county offices. Information is not guaranteed and should be independently verified.

Tax History
Tax History for 2 Dogwood Dr
Year
Property Taxes
Change
Tax Assessment
Change
2024
$12,345
100%
$2,775
—
2020
100%
$2,775
—
2022
-100%
$2,775
—
2016
$8,229
-9%
$2,775
—
2020
$9,025
3%
$2,775
—
2018
$8,723
2%
$2,775
—
2017
$8,532
2%
$2,775
—
2016
$8,376
3%
$2,775
—
2015
$8,101
3%
$2,775
—
2015
$7,849
2%
$2,775
—
2014
$7,675
3%
$2,775
—
2013
$7,428
—
$2,775
—
Disclaimer: Historical tax information is derived from public records provided by the county offices. Information is not guaranteed and should be independently verified.
Estimate the Cost
Estimate the Cost for 2 Dogwood Dr
2 Dogwood Drive, Stony Brook, NY 11790 (MLS# 1030676) is a Single Family property with 3 bedrooms and 2 full bathrooms. 2 Dogwood Drive is currently listed for $789,999 and was received on July 29, 2026. Want to learn more about 2 Dogwood Drive? Do you have questions about finding other Single Family real estate for sale in Stony Brook? You can browse all Stony Brook real estate or contact a Coldwell Banker agent to request more information.