This is a carousel with tiles that activate property listing cards. Use the previous and next buttons to navigate.
1/30
$699,999 Sale Pending
This is a carousel with tiles that activate property listing cards. Use the previous and next buttons to navigate.
1/30
Property Description
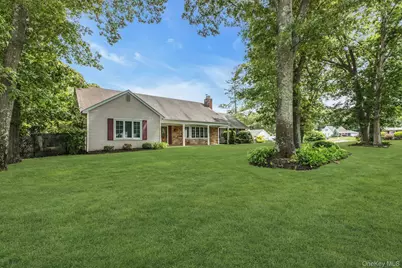
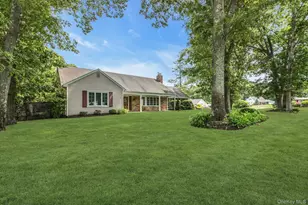
Welcome To This Spacious And Well-Maintained 5 Bedroom, 3 Full Bath Farm Ranch Nestled In The Highly Desirable "B" Section Of Stony Brook, Set On A Beautifully Manicured Property w/Exceptional Curb Appeal From Its Lush Lawn, Vinyl Siding w/Stone Accents, Front Patio, Walkway, And Large Driveway. This Home Offers A Versatile Layout, Generous Living Spaces, And Countless Opportunities To Make It Your Own! Enter Inside To A Welcoming Foyer w/An Immediate View Of The Formal Dining Room And Living Room w/Wood-Burning Fireplace. Both Spaces Flow Seamlessly Into The Oversized Kitchen w/Ample Cabinetry And Workspace, w/Andersen Sliding Doors Leading Directly To The Backyard Patio. Off The Kitchen, You'll Find A Convenient Laundry Room w/Additional Backyard Access. The Laundry Room Leads To A Massive Room Offering Incredible Potential And A Blank Canvas To Create Whatever Best Fits Your Lifestyle. The First Floor Also Features A Primary Bedroom w/En-Suite And 2 Closets, Along w/An Additional Bedroom On The Main Level And A Second Full Bath. Engineered Hardwood Flooring Runs Throughout The Living Room, Dining Room, And Staircase Leading To The Second Level. Upstairs, You'll Find 3 Generously Sized Bedrooms w/Carpeted Floors, Along w/A Newly Renovated Full Bath. An Oversized Attic Provides Outstanding Storage Or The Opportunity To Be Finished For Additional Living Space. The Home Has Been Lovingly Cared For Over The Years, w/Notable Improvements Including A 3-Year-Young John Wood Hot Water Heater, A 2022 Expansion Tank, 200-Amp Electric Service, CAC, And An Indoor Oil Tank Installed In 2025 w/Proper Removal Of The Original Tank, 3 Heating Zones, Andersen Windows Throughout, A Relined Chimney, And A Retaining Wall Replaced Last Year w/Bin Blocks. Beyond The Property Itself, The Location Is What Truly Sets This Home Apart. Situated In The Heart Of Stony Brook, You'll Enjoy Easy Access To The Area's Charming Village, Local Shops, Restaurants, Beautiful Parks, Nature Preserves, Stony Brook University, And Some Of Long Island's Most Respected Healthcare Facilities. This Is An Incredible Opportunity To Become Part Of One Of Long Island's Most Cherished Communities.
Full Property Details
Full Property Details for 23 Bently Ln
General
- Price: $699,999
- Taxes: $17,064
- Status: Pending
- Type: Single Family
- Source: Long_Island
- MLS ID: 1017039
- Updated: 7/2/2026
- Added to Site: 20 day(s) ago
Interior
- Number of Rooms: 9
- Interior Features: First Floor Bedroom, First Floor Full Bath, Crown Molding, Eat-in Kitchen, Entrance Foyer, Formal Dining, Open Kitchen, Primary Bathroom, Master Downstairs, Storage
- Fireplace: Yes
- Appliances: Cooktop, Dishwasher, Dryer, Electric Cooktop, Oven, Refrigerator, Washer
- Laundry Facilities: Yes
- Flooring: Carpet, Hardwood, Tile, Vinyl
Rooms
Bathrooms
- Total Bathrooms: 3
- Full Bathrooms: 3
Bedrooms
- Total Bedrooms: 5
Other Rooms
- Laundry: Laundry Room
Parking
- Parking Features: Driveway, On Street
Location
- County: Suffolk County
School Information
- High School District: Three Village
- Elementary School: William Sidney Mount Elementary
- Middle School: Robert Cushman Murphy Jr High School
- High School: Ward Melville Senior High School
Heating & Cooling
- Central air: Yes
- Cooling Type: Central Air
- Heating Type: Oil
- Heating Zones: 3
Utilities
- Sewer: Public Sewer
- Water: Public
- Utility Description: Electricity Connected, Sewer Connected
Structural Information
- Architectural Style: Cape Cod
- Detached/Attached: Detached
- Construction: Stone, Vinyl Siding
- Unfinished Attic: Yes
- Sq. Ft. Source: Other
- Year Built: 1964
Lot Features
- Lot Size (Acres): 0.39
- Lot Size (Sq. Ft.): 16,988
Financial Considerations
- Tax Amount: $17,064
Disclosures and Reports
- Special Conditions: None
- Property ID: 0200-362-00-06-00-012-000
Listed by Douglas Elliman Real Estate
Get Pre-Approved Today
Schools
Schools serving 23 Bently Ln
School District:Three Village Central School District
| Name | Grades | Distance |
|---|---|---|
William Sidney Mount School 50 Dean Lane, Stony Brook, NY 11790 | K-6 | 1.5 mi |
Robert Cushman Murphy Junior High School 351 Oxhead Road, Stony Brook, NY 11790 | 7-9 | 0.6 mi |
Ward Melville Senior High School 380 Old Town Rd, Setauket- East Setauket, NY 11733 | 9-12 | 2.8 mi |
Disclaimer:
School attendance boundaries provided by ATTOM Data Solutions and are for reference only. Contact the school directly to verify enrollment eligibility.
Price & Sales History for 23 Bently Ln
Date
Details
Price
Change
Source
6/23/2026
Listed
$699,999
—
MLS
Disclaimer: Historical sales information is derived from public records provided by the county offices. Information is not guaranteed and should be independently verified.
Tax History
Tax History for 23 Bently Ln
Year
Property Taxes
Change
Tax Assessment
Change
2024
$15,153
100%
$3,650
—
2020
100%
$3,650
—
2022
-100%
$3,650
—
2016
$12,879
-8%
$3,650
—
2020
$14,020
3%
$3,650
—
2018
$13,580
2%
$3,650
—
2017
$13,303
2%
$3,650
—
2016
$13,106
3%
$3,650
—
2015
$12,674
3%
$3,650
—
2015
$12,280
3%
$3,650
—
2014
$11,941
3%
$3,650
—
2013
$11,575
—
$3,650
—
Disclaimer: Historical tax information is derived from public records provided by the county offices. Information is not guaranteed and should be independently verified.
Estimate the Cost
Estimate the Cost for 23 Bently Ln
23 Bently Lane, Stony Brook, NY 11790 (MLS# 1017039) is a Single Family property with 5 bedrooms and 3 full bathrooms. 23 Bently Lane is currently listed for $699,999 and was received on June 23, 2026. Want to learn more about 23 Bently Lane? Do you have questions about finding other Single Family real estate for sale in Stony Brook? You can browse all Stony Brook real estate or contact a Coldwell Banker agent to request more information.