This is a carousel with tiles that activate property listing cards. Use the previous and next buttons to navigate.
1/1
$535,000
This is a carousel with tiles that activate property listing cards. Use the previous and next buttons to navigate.
1/1
Property Description
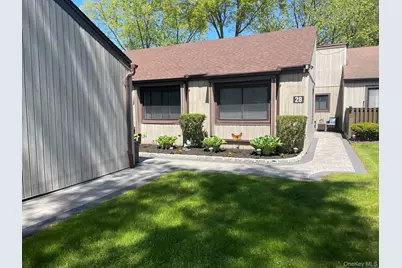
Welcome to this completely renovated Coventry model in the highly sought after 55+ community of Strathmore Gate. Enjoy a maintenance free lifestyle with this beautifully updated home featuring an abundance of natural light, a new kitchen with quartz countertops, stainless appliances, and vaulted ceilings in the dining area and living room. New luxury vinyl plank flooring runs throughout, along with a new high-efficiency forced air heating system and central air, Anderson doors, and two fully renovated bathrooms. The spacious primary suite offers a private en-suite bath. Enjoy outdoor living on the expanded patio surrounded by mature landscaping for added privacy, plus a detached garage. The amenities include a clubhouse, heated pool, fitness center, tennis courts, bocce, shuffleboard, and card room. This active community is in close proximity to shopping & restaurants. Monthly maintenance includes grounds care, snow removal, water and trash. Pet friendly community with restrictions.
Full Property Details
Full Property Details for 28 Strathmore Gate Dr
General
- Sold For: $535,000
- HOA FEE: $250/month
- Taxes: $9,603
- Status: Closed
- Type: Condo
- Source: Long_Island
- MLS ID: 1002878
- Added to Site: 107 day(s) ago
Interior
- Number of Rooms: 5
- Interior Features: First Floor Bedroom, First Floor Full Bath, Eat-in Kitchen, Open Floorplan, Primary Bathroom, Quartz/Quartzite Counters, Recessed Lighting
- Appliances: Dryer, Electric Range, Microwave, Refrigerator, Stainless Steel Appliance(s), Washer
- Laundry Facilities: Yes
- Flooring: Vinyl
Rooms
Bathrooms
- Total Bathrooms: 2
- Full Bathrooms: 2
Bedrooms
- Total Bedrooms: 2
Other Rooms
- Laundry: Laundry Room
Additional Information
- Amenities: Clubhouse, Fitness Center, Pool, Tennis Court(s)
- Shared Amenities: Clubhouse, Fitness Center, Pool
- Pool: Yes
- Pool Description: Community, In-Ground
Exterior
- Porch/Patio/Deck: Patio
Parking
- Garage: Yes
- Garage Spaces: 1
- Parking Features: Detached
Location
- County: Suffolk County
- Subdivision: Strathmore Gate
School Information
- High School District: Three Village
- Elementary School: William Sidney Mount Elementary
- Middle School: Robert Cushman Murphy Jr High School
- High School: Ward Melville Senior High School
Community
- Association: Yes
- Assoc. Fees Include: Common Area Maintenance, Grounds Care, Pool Service, Snow Removal, Trash, Water
- Pets Allowed: Yes
- Pet Restrictions: Cats OK, Dogs OK, Size Limit
Heating & Cooling
- Central air: Yes
- Cooling Type: Central Air
- Heating Type: Baseboard, Forced Air, See Remarks
- Heating Zones: 1
Utilities
- Sewer: Public Sewer
- Water: Public
- Utility Description: Cable Connected, Electricity Connected, Sewer Connected, Water Connected
Structural Information
- Architectural Style: Other
- Detached/Attached: Attached
- Construction: Frame, Vinyl Siding
- Common Walls: 2+ Common Walls
- Entry Floor Number: 1
- Stories/Levels: 1
- Stories in Building: 1
- Sq. Ft. Source: Public Records
- Year Built: 1971
Lot Features
- Lot Size (Acres): 0.04
- Lot Size (Sq. Ft.): 1,742
Financial Considerations
- Association Fee: Yes
- Association Fee: $250
- Assoc Fee Freq.: Monthly
- Taxes Include: Sewer
- Tax Amount: $9,603
Disclosures and Reports
- Special Conditions: None
- Inclusions: Washer, Dryer, Fridge, Range, Microwave
- Property ID: 0200-417-00-05-00-102-000
Listed by Coldwell Banker American Homes
Sold by Signature Premier Properties

Get Pre-Approved Today
Schools
Schools serving 28 Strathmore Gate Dr
School District:Three Village Central School District
| Name | Grades | Distance |
|---|---|---|
William Sidney Mount School 50 Dean Lane, Stony Brook, NY 11790 | K-6 | 1.4 mi |
Robert Cushman Murphy Junior High School 351 Oxhead Road, Stony Brook, NY 11790 | 7-9 | 1.1 mi |
Ward Melville Senior High School 380 Old Town Rd, Setauket- East Setauket, NY 11733 | 9-12 | 3.5 mi |
Disclaimer:
School attendance boundaries provided by ATTOM Data Solutions and are for reference only. Contact the school directly to verify enrollment eligibility.
Price & Sales History for 28 Strathmore Gate Dr
Date
Details
Price
Change
Source
7/15/2026
Sold
$535,000
3.08%
MLS
5/21/2026
Listed
$519,000
—
MLS
Disclaimer: Historical sales information is derived from public records provided by the county offices. Information is not guaranteed and should be independently verified.
28 Strathmore Gate Drive, Stony Brook, NY 11790 (MLS# 1002878) is a Condo property that was sold at $535,000 on July 15, 2026. Want to learn more about 28 Strathmore Gate Drive? Do you have questions about finding other Condo real estate for sale in Stony Brook? You can browse all Stony Brook real estate or contact a Coldwell Banker agent to request more information.