This is a carousel with tiles that activate property listing cards. Use the previous and next buttons to navigate.
1/20
$580,000
This is a carousel with tiles that activate property listing cards. Use the previous and next buttons to navigate.
1/20
Property Description
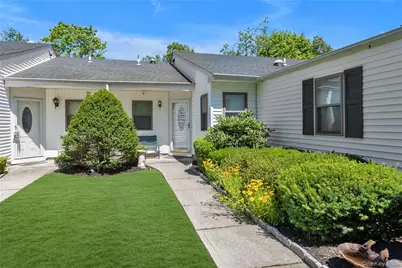
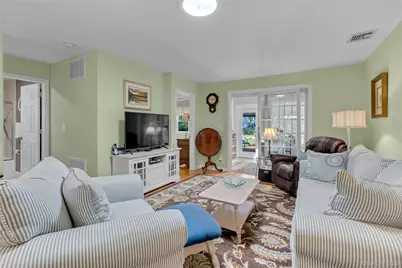
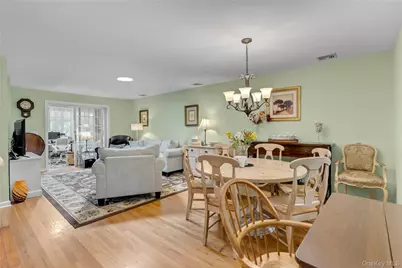
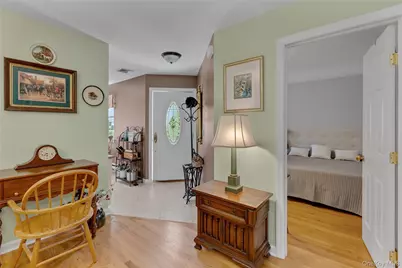
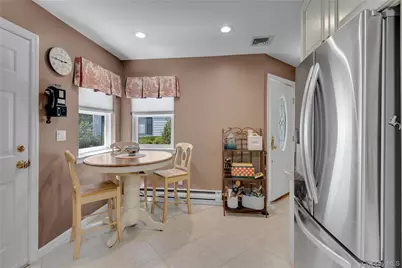
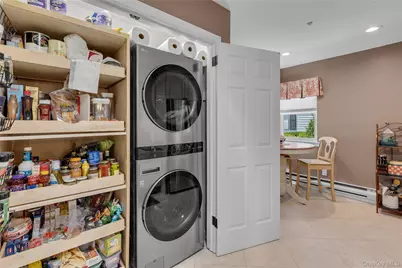
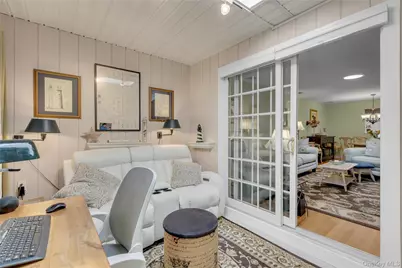
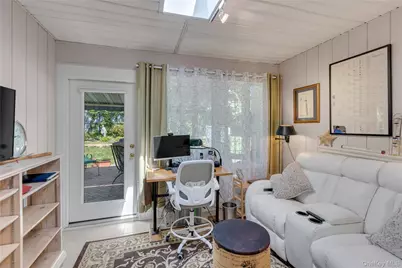
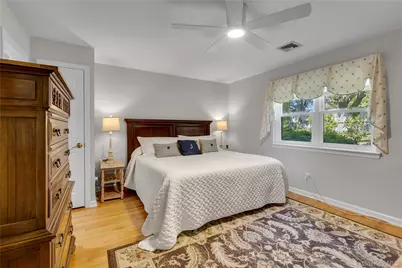
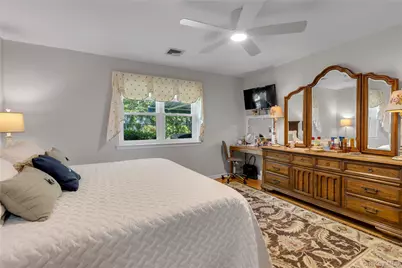
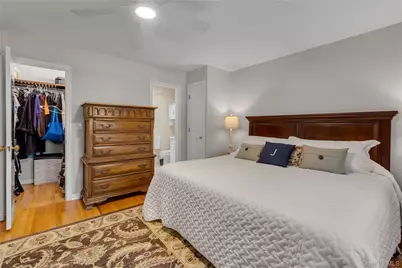
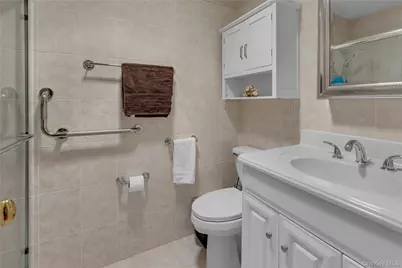
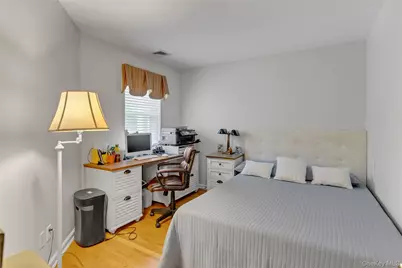
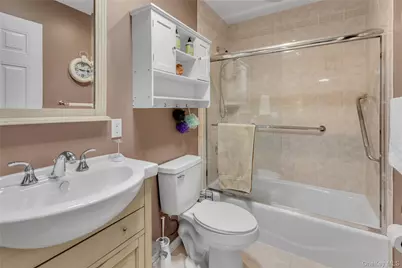
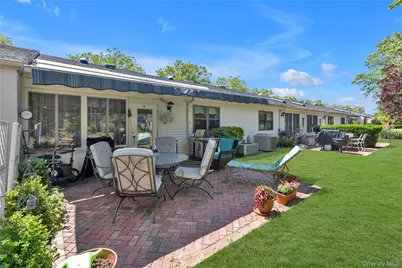
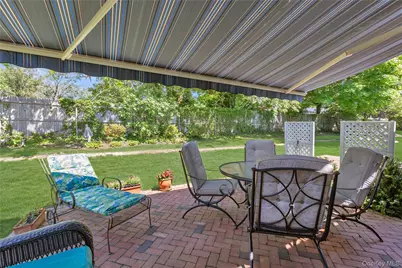
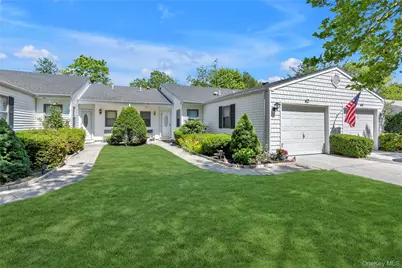
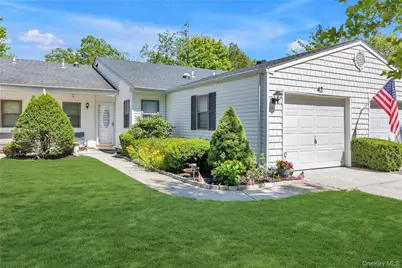
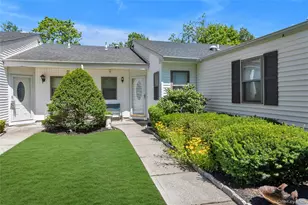
Welcome to this beautifully maintained, energy-efficient 2-bedroom, 2-bathroom condo in The Knolls at Stony Brook, a highly desirable 55+ community. Inside, width 3/4" solid oak floors span the living room, formal dining area, and both bedrooms. The kitchen features premium Thomasville cabinetry, granite countertops, all-new stainless steel appliances, and a convenient pantry with pull-out shelving. The primary suite offers a private retreat with a large walk-in closet and an updated en-suite bathroom boasting a 3x5 walk-in shower, while the second bedroom features its own separate updated full bath. For year-round relaxation, a stunning four-season sunroom with a bright skylight opens directly to a private back patio equipped with a motorized roll-up awning. Exceptional eco-friendly and modern upgrades include four natural light solar tubes, a central vacuum system, double-pane windows, and high-efficiency insulation. Residents of this pet-friendly community enjoy a vibrant lifestyle with access to a heated saltwater pool, clubhouse, fitness center, library, and bocce courts. Common charges cover grounds care, snow removal, water, cable, and internet.
Full Property Details
Full Property Details for 42 Knolls Dr
General
- Price: $580,000
- HOA FEE: $455/month
- Taxes: $5,199
- Status: Active
- Type: Condo
- Source: Long_Island
- MLS ID: 1017205
- Updated: 7/1/2026
- Added to Site: 12 day(s) ago
Rental Information
- Complex Features: Outdoor Space, Pool/Spa
Interior
- Number of Rooms: 5
- Interior Features: First Floor Bedroom, First Floor Full Bath, Ceiling Fan(s), Central Vacuum, Chandelier, Eat-in Kitchen, ENERGY STAR Qualified Door(s), Entrance Foyer, Granite Counters, Low Flow Plumbing Fixtures, Pantry, Primary Bathroom, Stone Counters, Walk-In Closet(s), Washer/Dryer Hookup
- Appliances: Convection Oven, Dishwasher, Dryer, Electric Range, ENERGY STAR Qualified Appliances, Exhaust Fan, Microwave, Refrigerator, Stainless Steel Appliance(s), Washer
- Flooring: Hardwood
Rooms
Bathrooms
- Total Bathrooms: 2
- Full Bathrooms: 2
Bedrooms
- Total Bedrooms: 2
Additional Information
- Amenities: Clubhouse, Curbs, Fitness Center, Park, Pool, Sidewalks
- Security/Safety: Smoke Detector(s)
Exterior
- Exterior Features: Awning(s)
- Porch/Patio/Deck: Covered, Patio, Porch
Parking
- Garage: Yes
- Garage Spaces: 1
- Parking Features: Driveway, Garage, Garage Door Opener, Private
Location
- County: Suffolk County
- Direction Faces: West
School Information
- High School District: Three Village
- Elementary School: William Sidney Mount Elementary
- Middle School: Robert Cushman Murphy Jr High School
- High School: Ward Melville Senior High School
Community
- Association: Yes
- Assoc. Fees Include: Cable TV, Common Area Maintenance, Exterior Maintenance, Grounds Care, Internet, Pool Service, Sewer, Snow Removal
- Pets Allowed: Yes
- Pet Restrictions: Cats OK, Dogs OK, Size Limit
Heating & Cooling
- Central air: Yes
- Cooling Type: Central Air, Ductwork
- Heating Type: Baseboard, Ducts, Electric, ENERGY STAR Qualified Equipment, Forced Air, Heat Pump
- Heating Zones: 1
Utilities
- Sewer: Public Sewer
- Water: Public
- Utility Description: Cable Connected, Electricity Connected, Phone Connected, Sewer Connected, Trash Collection Private, Underground Utilities, Water Connected
Structural Information
- Architectural Style: Garden
- Detached/Attached: Attached
- Construction: Aluminum Siding, Batts Insulation, Fiberglass Insulation, Frame, Vinyl Siding
- Common Walls: Center
- Entry Floor Number: 1
- Sq. Ft. Source: Public Records
- Year Built: 1984
Lot Features
- Lot Size (Acres): 0.03
- Lot Size (Sq. Ft.): 1,307
- Fence: Yes
- Lot Features: Back Yard, Front Yard, Level, Near Public Transit, Near School, Near Shops, Private, Sprinklers In Front, Sprinklers In Rear
- Fencing (Description): Back Yard
Financial Considerations
- Association Fee: Yes
- Association Fee: $455
- Assoc Fee Freq.: Monthly
- Tax Amount: $5,199
Disclosures and Reports
- Special Conditions: None
- Property ID: 0200-329-10-01-00-041-000
Listed by Douglas Elliman Real Estate

Get Pre-Approved Today
Schools
Schools serving 42 Knolls Dr
School District:Three Village Central School District
| Name | Grades | Distance |
|---|---|---|
William Sidney Mount School 50 Dean Lane, Stony Brook, NY 11790 | K-6 | 1.1 mi |
Robert Cushman Murphy Junior High School 351 Oxhead Road, Stony Brook, NY 11790 | 7-9 | 0.3 mi |
Ward Melville Senior High School 380 Old Town Rd, Setauket- East Setauket, NY 11733 | 9-12 | 2.8 mi |
Disclaimer:
School attendance boundaries provided by ATTOM Data Solutions and are for reference only. Contact the school directly to verify enrollment eligibility.
Price & Sales History for 42 Knolls Dr
Date
Details
Price
Change
Source
7/01/2026
Listed
$580,000
19.59%
MLS
11/05/2024
Sold
$485,000
—
Public Record
Disclaimer: Historical sales information is derived from public records provided by the county offices. Information is not guaranteed and should be independently verified.
Tax History
Tax History for 42 Knolls Dr
Year
Property Taxes
Change
Tax Assessment
Change
2024
$4,664
100%
$1,118
—
2020
100%
$1,118
—
2022
-100%
$1,118
—
2016
$736
-80%
$1,118
—
2020
$3,648
-41%
$1,118
—
2018
$6,150
733%
$1,118
—
2017
$738
-2%
$1,118
—
2016
$750
2%
$1,118
—
2015
$736
24%
$1,118
—
2015
$593
-13%
$1,118
—
2014
$684
-10%
$1,118
—
2013
$761
—
$1,118
—
Disclaimer: Historical tax information is derived from public records provided by the county offices. Information is not guaranteed and should be independently verified.
Estimate the Cost
Estimate the Cost for 42 Knolls Dr
42 Knolls Drive, Stony Brook, NY 11790 (MLS# 1017205) is a Condo property with 2 bedrooms and 2 full bathrooms. 42 Knolls Drive is currently listed for $580,000 and was received on July 01, 2026. Want to learn more about 42 Knolls Drive? Do you have questions about finding other Condo real estate for sale in Stony Brook? You can browse all Stony Brook real estate or contact a Coldwell Banker agent to request more information.