This is a carousel with tiles that activate property listing cards. Use the previous and next buttons to navigate.
1/1
$800,000
This is a carousel with tiles that activate property listing cards. Use the previous and next buttons to navigate.
1/1
Property Description
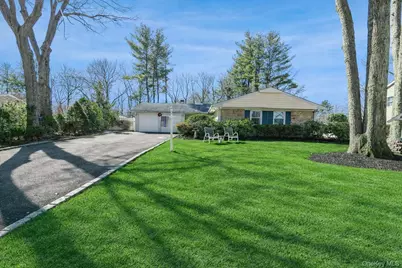
Welcome to this Beautifully Expanded Buckingham Ranch, in the award winning Three Village School District. Set on a .34 Acre Lot situated on a Quiet and Peaceful Dead End Street with Newly Paved Double 4+ Car Driveway. Inviting Porch entry way to a Large Foyer with Double Custom Closets to an Open Floor Plan Living Room with a cozy wood burning Fireplace and energy efficient Pellet Stove, Dining Room and Large Eat in Kitchen recently renovated with Beautiful Cherry Wood Cabinets/Granite Countertops and Stainless Steel Appliances - lots of natural lot from Skylite. There is a Separate laundry area with an additional finished storage area with window can also be used as a Home Office. The expansion includes a Fourth Bedroom with a sitting area and private entrance which can be used as a guest suite. Recreation Room for the fun-filled activities for a rainy day. The Primary Bedroom has large closets with Full Ensuite Bathroom with Shower - there is entry to Full Bath with a Whirlpool Tub and Two Additional Bedrooms. All Anderson Windows; Three A/C Units Built in and an Additional Window Unit - 200 AMP electric service. This house is connected to the SEWERS. Screen Porch to a well manicured Fenced Backyard with Brick & Slate Patios and many Perennial blooming shrubs which makes it a peaceful and serene spot for your lazy summer days and entertainment pleasure. There is a 5 Zone I/G Sprinkler System for front & rear yards. This home is just minutes from Stony Brook Harbor, top-rated Restaurants, Boutique Shops, Museums, Stony Brook University and Stony Brook Hospital. Make this Special House your Next Home!
Full Property Details
Full Property Details for 6 Palfrey St
General
- Sold For: $800,000
- Taxes: $16,597
- Status: Closed
- Type: Single Family
- Source: Long_Island
- MLS ID: 969279
- Added to Site: 79 day(s) ago
Interior
- Number of Rooms: 8
- Interior Features: Eat-in Kitchen, Entrance Foyer, Formal Dining, Granite Counters, His and Hers Closets, Open Floorplan, Primary Bathroom, Storage
- Fireplace: Yes
- Number of Fireplaces: 1
- Fireplace(s): Living Room, Wood Burning
- Appliances: Dishwasher, Dryer, Electric Range, Microwave, Refrigerator, Stainless Steel Appliance(s), Washer
- Laundry Facilities: Yes
- Flooring: Combination, Tile
Rooms
Bathrooms
- Total Bathrooms: 2
- Full Bathrooms: 2
Bedrooms
- Total Bedrooms: 4
Other Rooms
- Laundry: Laundry Room
Parking
- Parking Features: Driveway
Location
- County: Suffolk County
- Cross Streets: Pembrook Drive
- Driving Directions: Stonybrook Rd to Oxhead Rd to Pembrook Dr to Palfrey St.
School Information
- High School District: Three Village
- Elementary School: William Sidney Mount Elementary
- Middle School: Robert Cushman Murphy Jr High School
- High School: Ward Melville Senior High School
Heating & Cooling
- Cooling Type: Wall/Window Unit(s)
- Heating Type: Baseboard, Oil
- Heating Zones: 3
Utilities
- Sewer: Public Sewer
- Water: Public
- Utility Description: Cable Connected, Electricity Connected, Sewer Connected, Trash Collection Public, Water Connected
Structural Information
- Architectural Style: Exp Ranch
- Detached/Attached: Detached
- Construction: Stone, Vinyl Siding
- Building Size: 2177
- Square Feet: 2,177
- Sq. Ft. Source: Public Records
- Year Built: 1966
Lot Features
- Lot Size (Acres): 0.34
- Lot Size (Sq. Ft.): 14,810
- Fence: Yes
- Fencing (Description): Back Yard, Vinyl, Wood
Financial Considerations
- Taxes Include: Sewer, Trash
- Tax Amount: $16,597.17
Disclosures and Reports
- Special Conditions: None
- Property ID: 0200-361-00-06-00-019-000
Listed by Signature Premier Properties
Sold by Signature Premier Properties

Get Pre-Approved Today
Schools
Schools serving 6 Palfrey St
School District:Three Village Central School District
| Name | Grades | Distance |
|---|---|---|
William Sidney Mount School 50 Dean Lane, Stony Brook, NY 11790 | K-6 | 1.1 mi |
Robert Cushman Murphy Junior High School 351 Oxhead Road, Stony Brook, NY 11790 | 7-9 | 0.5 mi |
Ward Melville Senior High School 380 Old Town Rd, Setauket- East Setauket, NY 11733 | 9-12 | 3 mi |
Disclaimer:
School attendance boundaries provided by ATTOM Data Solutions and are for reference only. Contact the school directly to verify enrollment eligibility.
Price & Sales History for 6 Palfrey St
Date
Details
Price
Change
Source
5/14/2026
Sold
$800,000
3.9%
MLS
3/11/2026
Listed
$769,999
—
MLS
Disclaimer: Historical sales information is derived from public records provided by the county offices. Information is not guaranteed and should be independently verified.
6 Palfrey Street, Stony Brook, NY 11790 (MLS# 969279) is a Single Family property that was sold at $800,000 on May 14, 2026. Want to learn more about 6 Palfrey Street? Do you have questions about finding other Single Family real estate for sale in Stony Brook? You can browse all Stony Brook real estate or contact a Coldwell Banker agent to request more information.