This is a carousel with tiles that activate property listing cards. Use the previous and next buttons to navigate.
1/1
$999,999
This is a carousel with tiles that activate property listing cards. Use the previous and next buttons to navigate.
1/1
Property Description
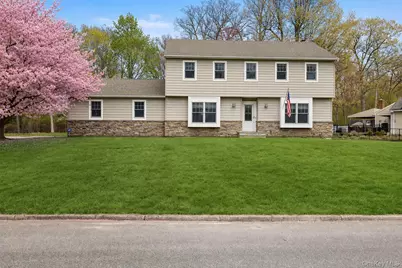
A true M-Section gem, this impeccably kept classic colonial has been lovingly maintained by original owners since its 1987 construction and it shines, in every detail. An extensive 2010 interior and exterior revision yielded a beautiful residence that is now ready for its next stewards. With a center hall configuration, the layout is both traditional yet flexible. The entry is flanked on either side by spacious rooms - currently set up as an oversized formal dining room and cozy formal living - that perfectly flow to a full open concept rear "great room" style kitchen, eat-in area, and family room, with a stone-clad wood burning fireplace that's flanked by architectural oval windows. The kitchen features quality & classic cherry cabinetry, with crown molding finished to the ceiling, quartz countertops, slate backsplash, a breakfast bar and full built-in server with glass front cabinets, large format tile, and a suite of stainless steel appliances - and all aspects are in fabulous condition. An updated oversized Andersen slider leads to the yard, and 2010 upgraded (and oversized) Andersen windows are consistent throughout, as is recessed lighting and hardwood. Noteworthy considerations include a FULL BASEMENT, which is a rare feature in the immediate neighborhood as well as those adjacent, and a lofty side entry 2 car garage. Upstairs, four bedrooms - inclusive of a primary suite that spans the rear of the house, with an ensuite upgraded 3 years ago, separate vanity area, and three closets - round out the living space. Laundry is conveniently located on the second floor. With well-maintained, 2010 upgraded heating, central air conditioning, and electrical systems, this home stands in excellent shape for years to come. Exterior finishes and revisions include vinyl cedar impression siding, crisp white Azek trimwork, stacked stone accents, a 2010 roof, 8 zone irrigation system, paver walkways & bluestone entry stoop, and a striking cherry tree. The residence, which backs to a 100'x1000' preserved greenbelt providing natural privacy, is set on over 3/5 of an acre (a lot considerably larger than most in the neighborhood), with a level backyard, a nearly 1,000 square foot paver patio, and considerable additional property offering more than ample space for a pool, accessory structures, and more. With the block ending in a nearby cul-de-sac, and no through traffic, the positioning of 7 Midfield is prime. Quintessential suburban living is exactly what is afforded to M-Section residents. Midfield is zoned for attendance within the awarded Three Village School District (Mount Elementary, Murphy JHS, & Ward Melville HS). Set just minutes to Stony Brook University & Hospital, making for an easy commute, and with very quick access to 347/Nesconset Highway and tons of shopping, dining, and commercial establishments needed for everyday living, and beyond. The Norman Rockwell-esque harborside enclave that is Stony Brook Village - offering boutique shopping and some of Long Island's most regarded restaurants, waterfront on Stony Brook Harbor, marinas & yacht club access, historical and cultural attractions from museums to music venues, green spaces, miles of trails within Avalon Preserve, and a vibrant calendar of activities and events - is set just to the north, along with the Stony Brook Long Island Railroad station.. Residents are afforded access to all Town of Brookhaven beaches, parks, and amenities. Simply put, 7 Midfield offers everyday suburban living at its finest.
Full Property Details
Full Property Details for 7 Midfield St
General
- Sold For: $999,999
- Taxes: $20,108
- Status: Closed
- Type: Single Family
- Source: Long_Island
- MLS ID: 988000
- Added to Site: 131 day(s) ago
Interior
- Number of Rooms: 8
- Interior Features: Chefs Kitchen, Eat-in Kitchen, Formal Dining, Open Floorplan, Open Kitchen, Pantry, Primary Bathroom, Quartz/Quartzite Counters, Recessed Lighting
- Fireplace: Yes
- Number of Fireplaces: 1
- Fireplace(s): Family Room, Wood Burning
- Appliances: Dishwasher, Dryer, Microwave, Range, Refrigerator, Washer
- Laundry Facilities: Yes
- Flooring: Carpet, Hardwood, Tile
Rooms
Bathrooms
- Total Bathrooms: 3
- Full Bathrooms: 2
- Half Bathrooms: 1
Bedrooms
- Total Bedrooms: 4
Other Rooms
- Laundry: In Hall, Other
Exterior
- Porch/Patio/Deck: Patio
Parking
- Garage: Yes
- Garage Spaces: 2
- Parking Features: Attached, Driveway, Garage
Location
- County: Suffolk County
- Subdivision: M-Section
- Cross Streets: Marwood
School Information
- High School District: Three Village
- Elementary School: William Sidney Mount Elementary
- Middle School: Robert Cushman Murphy Jr High School
- High School: Ward Melville Senior High School
Heating & Cooling
- Central air: Yes
- Cooling Type: Central Air
- Heating Type: Hot Water, Oil
- Heating Zones: 3
Utilities
- Sewer: Cesspool
- Water: Public
- Utility Description: Electricity Connected, Underground Utilities, Water Connected
Structural Information
- Architectural Style: Colonial
- Detached/Attached: Detached
- Construction: Frame, Stone, Vinyl Siding
- Basement: Yes
- Basement Desc.: Full Basement
- Sq. Ft. Source: Plans
- Year Built: 1987
Lot Features
- Lot Size (Acres): 0.61
- Lot Size (Sq. Ft.): 26,572
- Lot Features: Back Yard, Front Yard, Level, Near Golf Course, Near Public Transit, Near School, Near Shops, Other, Sprinklers In Front, Sprinklers In Rear
Financial Considerations
- Tax Amount: $20,108
Disclosures and Reports
- Special Conditions: None
- Exclusions: Shed, Freezer in Basement
- Property ID: 0200-438-00-02-00-005-002
Listed by Douglas Elliman Real Estate
Sold by Howard Hanna Coach

Get Pre-Approved Today
Schools
Schools serving 7 Midfield St
School District:Three Village Central School District
| Name | Grades | Distance |
|---|---|---|
William Sidney Mount School 50 Dean Lane, Stony Brook, NY 11790 | K-6 | 1.4 mi |
Robert Cushman Murphy Junior High School 351 Oxhead Road, Stony Brook, NY 11790 | 7-9 | 1.6 mi |
Ward Melville Senior High School 380 Old Town Rd, Setauket- East Setauket, NY 11733 | 9-12 | 4.1 mi |
Disclaimer:
School attendance boundaries provided by ATTOM Data Solutions and are for reference only. Contact the school directly to verify enrollment eligibility.
Price & Sales History for 7 Midfield St
Date
Details
Price
Change
Source
7/20/2026
Sold
$999,999
8.81%
MLS
4/27/2026
Listed
$919,000
—
MLS
Disclaimer: Historical sales information is derived from public records provided by the county offices. Information is not guaranteed and should be independently verified.
7 Midfield Street, Stony Brook, NY 11790 (MLS# 988000) is a Single Family property that was sold at $999,999 on July 20, 2026. Want to learn more about 7 Midfield Street? Do you have questions about finding other Single Family real estate for sale in Stony Brook? You can browse all Stony Brook real estate or contact a Coldwell Banker agent to request more information.