This is a carousel with tiles that activate property listing cards. Use the previous and next buttons to navigate.
1/1
$540,000
This is a carousel with tiles that activate property listing cards. Use the previous and next buttons to navigate.
1/1
Property Description
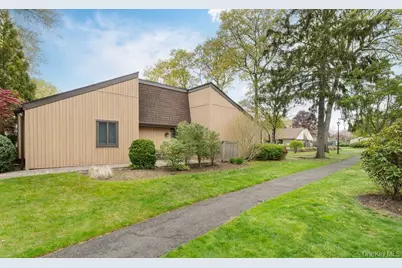
Impeccably maintained and truly turnkey, this 2 bedroom end unit offers a gracious living space with thoughtful renovation in every detail, complemented by rich hardwood floors, making it feel both warm and inviting. The kitchen is tastefully appointed with granite counters, a sleek kitchen island, and high quality stainless steel appliances. The primary ensuite bedroom offers a serene retreat ,designed with comfort and luxury shown in the granite bathroom counters & shower seat, handheld sprays, bathroom radiant heated floor, custom closets and spacious room. An abundance of natural light streams through the Andersen windows that are beautifully finished with Hunter Douglas blinds. The added benefit of two heating systems-electric baseboard and forced hot air-along with central air conditioning ensures year-round comfort. Enjoy close proximity to the clubhouse, along with a private setting enhanced by elegant paver patios and walkway perfect for relaxing or entertaining. This pet friendly community offers an appealing lifestyle, featuring a walking trail, clubhouse, in-ground pool, fitness room, bocce, shuffleboard-perfect for relaxation, recreation and everyday convenience.
Full Property Details
Full Property Details for 84 Strathmore Gate Dr
General
- Sold For: $540,000
- HOA FEE: $250/month
- Taxes: $9,191
- Status: Closed
- Type: Condo
- Source: Long_Island
- MLS ID: 994104
- Added to Site: 125 day(s) ago
Interior
- Number of Rooms: 5
- Interior Features: First Floor Bedroom, First Floor Full Bath, Cathedral Ceiling(s), Eat-in Kitchen, Granite Counters, Kitchen Island, Primary Bathroom, Master Downstairs, Washer/Dryer Hookup
- Appliances: Dishwasher, Electric Range, Microwave, Refrigerator, Stainless Steel Appliance(s), Tankless Water Heater
- Laundry Facilities: Yes
- Flooring: Ceramic Tile, Hardwood
Rooms
Bathrooms
- Total Bathrooms: 2
- Full Bathrooms: 1
- Half Bathrooms: 1
Bedrooms
- Total Bedrooms: 2
Other Rooms
- Laundry: Electric Dryer Hookup, In Unit, Washer Hookup
Additional Information
- Amenities: Clubhouse, Fitness Center, Pool
- Shared Amenities: Clubhouse, Fitness Center, Maintenance Grounds, Pool, Snow Removal
- Pool: Yes
- Pool Description: In-Ground
Exterior
- Porch/Patio/Deck: Porch
Parking
- Parking Features: Common, Unassigned
- Assigned Parking: Yes
Location
- County: Suffolk County
- Subdivision: Strathmore Gate
- Cross Streets: Hallock Rd
- Driving Directions: Rt 347 to Hallock Rd to Strathmore Gate to #84
School Information
- High School District: Middle Country
- Elementary School: Eugene Auer Memorial School
- Middle School: Dawnwood Middle School
- High School: Centereach High School
Community
- Association: Yes
- Assoc. Fees Include: Common Area Maintenance, Grounds Care, Pool Service, Snow Removal, Water
- Pets Allowed: Yes
- Pet Restrictions: Cats OK, Dogs OK, Size Limit
Heating & Cooling
- Central air: Yes
- Cooling Type: Central Air
- Heating Type: Baseboard, Electric, Forced Air, Radiant Floor
Utilities
- Sewer: Public Sewer
- Water: Public
- Utility Description: Cable Available
Structural Information
- Architectural Style: Other
- Detached/Attached: Attached
- Construction: Frame, Vinyl Siding
- Common Walls: End Unit
- Entry Floor Number: 1
- Stories/Levels: 1
- Stories in Building: 1
- Sq. Ft. Source: Other
- Year Built: 1980
Lot Features
- Lot Size (Acres): 0.04
- Lot Size (Sq. Ft.): 1,742
- Lot Features: Corner Lot
Financial Considerations
- Association Fee: Yes
- Association Fee: $250
- Assoc Fee Freq.: Monthly
- Taxes Include: Trash
- Tax Amount: $9,191
Disclosures and Reports
- Special Conditions: None
- Exclusions: BEDROOM CEILING FAN
- Property ID: 0200-417-00-04-00-028-000
- Block: 4
- Lot Number: 028-000
Listed by American Real Estate Assoc Inc
Sold by Signature Premier Properties

Get Pre-Approved Today
Schools
Schools serving 84 Strathmore Gate Dr
School District:Middle Country Central School District
| Name | Grades | Distance |
|---|---|---|
Eugene Auer Memorial School 17 Wing Street, Lake Grove, NY 11755 | 1-5 | 0.8 mi |
Unity Drive Kindergarten Pre K Center 11 Unity Drive, Centereach, NY 11720 | PK-K | 2.2 mi |
Dawnwood Middle School 10 43rd Street, Centereach, NY 11720 | 6-8 | 1.7 mi |
Centereach High School 14 43rd Street, Centereach, NY 11720 | 9-12 | 1.8 mi |
Disclaimer:
School attendance boundaries provided by ATTOM Data Solutions and are for reference only. Contact the school directly to verify enrollment eligibility.
Price & Sales History for 84 Strathmore Gate Dr
Date
Details
Price
Change
Source
7/22/2026
Sold
$540,000
8%
MLS
5/03/2026
Listed
$499,999
—
MLS
Disclaimer: Historical sales information is derived from public records provided by the county offices. Information is not guaranteed and should be independently verified.
84 Strathmore Gate Drive, Stony Brook, NY 11790 (MLS# 994104) is a Condo property that was sold at $540,000 on July 22, 2026. Want to learn more about 84 Strathmore Gate Drive? Do you have questions about finding other Condo real estate for sale in Stony Brook? You can browse all Stony Brook real estate or contact a Coldwell Banker agent to request more information.