This is a carousel with tiles that activate property listing cards. Use the previous and next buttons to navigate.
1/44
$1,175,000
This is a carousel with tiles that activate property listing cards. Use the previous and next buttons to navigate.
1/44
Property Description
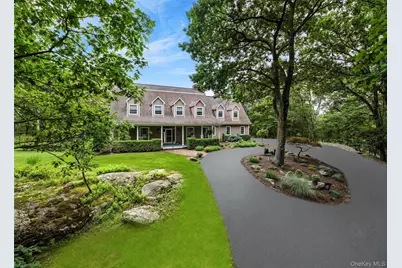
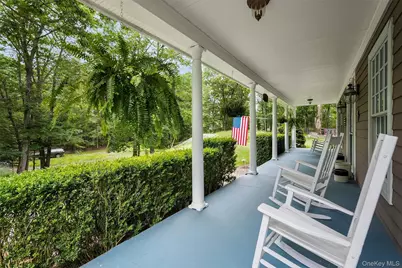
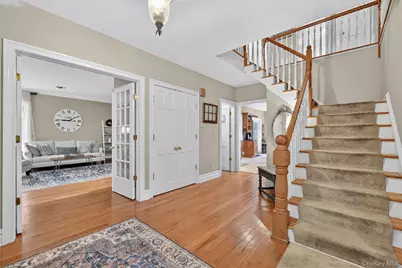
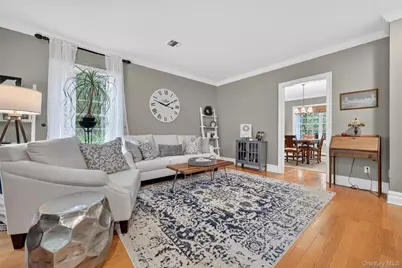
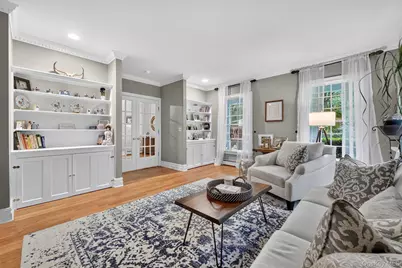
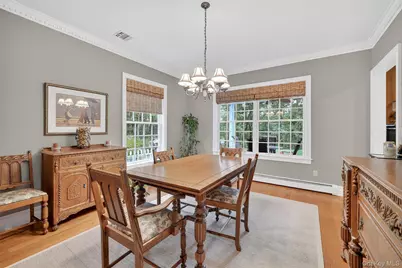
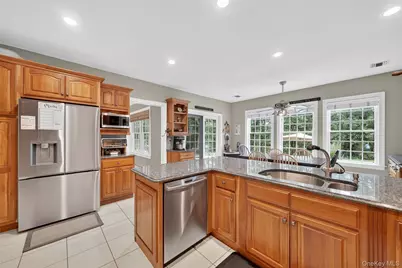
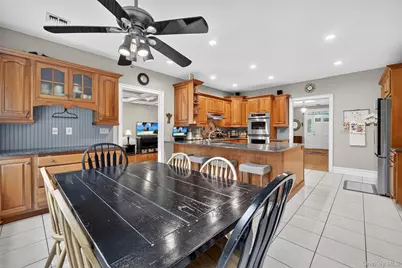
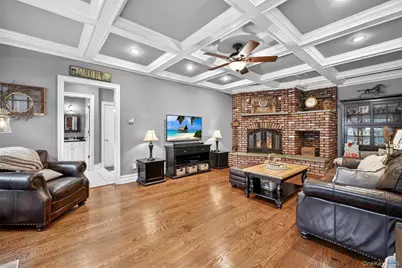
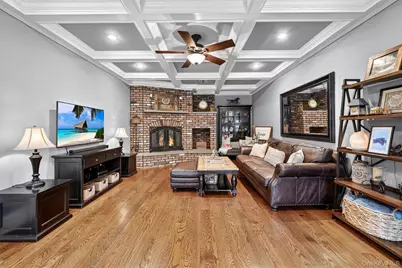
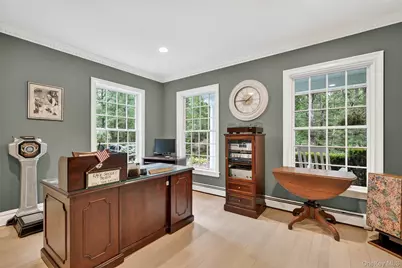
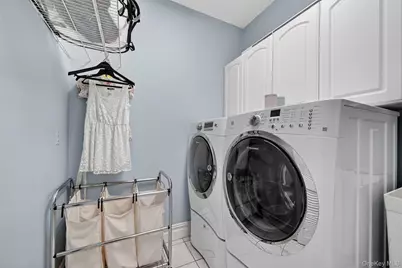
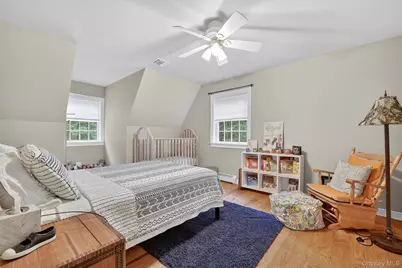
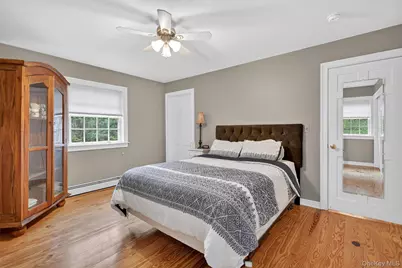
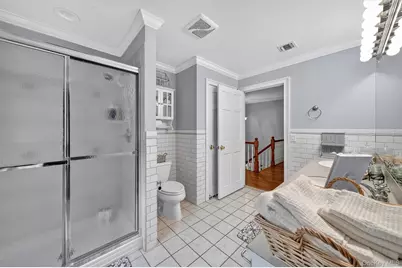
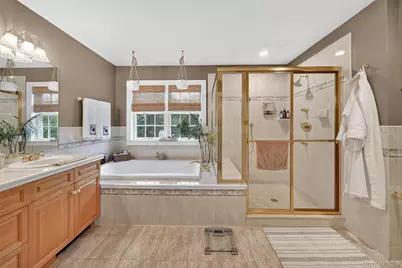
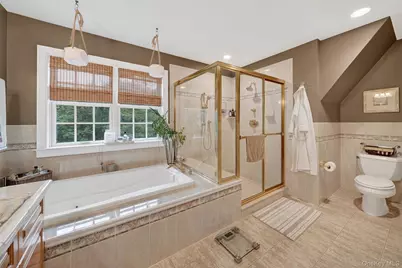
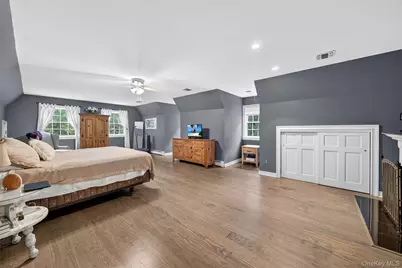
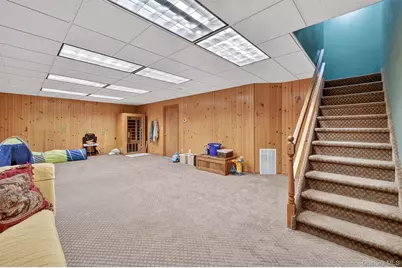
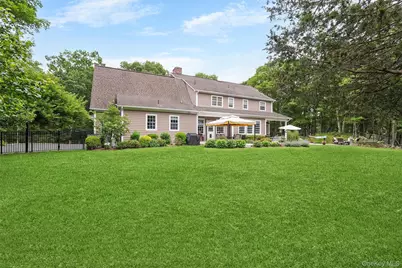
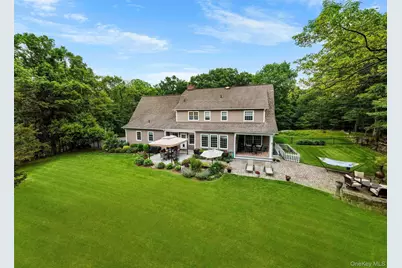
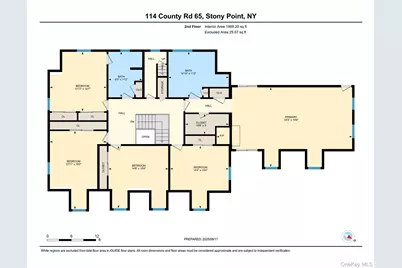
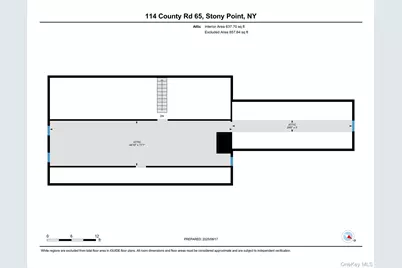
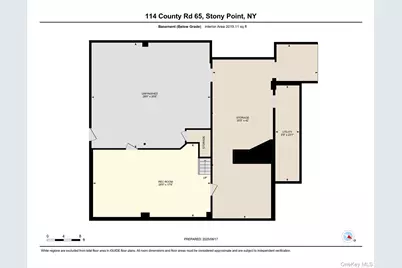
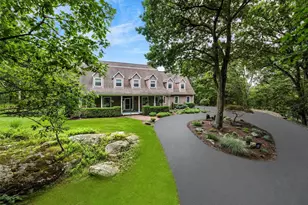
Welcome to Your Private Mountaintop Oasis... (*offering an additional home to be sold together with this one for a package deal..call for details on this offering and make this your own private mountain! As you turn onto the long, private driveway, each bend builds anticipation-what awaits at the top is nothing short of spectacular. This is a builder's own home, crafted with care and attention to detail. Prepare to elevate your expectations! Spanning over 4,000+ sq ft, this cedar-sided Colonial offers 5 bedrooms (potential for 7) and 3.5 bathrooms with hardwood flooring through out is ideal for multi-generational living or anyone seeking space and versatility! Work and play right here at home! Inviting oversized front porch sets the tone for warmth and comfort as you step into the grand foyer that flows effortlessly into the heart of the home. A spacious home office with French doors and a large closet (could be a 6th bedroom!). Formal living room with crown molding, custom built-ins, and French doors that lead to the elegant formal dining room.The chef's kitchen features custom cherry cabinetry, expansive granite countertops, stainless steel appliances, breakfast bar seating for four, everyday dining space with views of the serene backyard! The family room is a showstopper with coffered ceilings, masonry fireplace with direct access to an oversized deck! Down the hall you will find a walk-in pantry, another large closet with custom shelving, and a fully outfitted laundry room-plus a full bathroom conveniently located next to the attached 2-car garage. All 5 bedrooms are upstairs offering the primary suite that features a fireplace, walk-in closet + additional storage! The spa-like ensuite bath with large tub, stall shower w/ bench, and double vanity! The additional bedrooms each offer charm -one with a window seat, and another with private access to the shared main bath featuring a double vanity, stall shower, and linen closet.**Bonus: A staircase leads to a huge unfinished attic-ready to be your future 7th bedroom, playroom, home gym, or private studio. This home features a full, partially finished walk-out basement, including a spacious, finished playroom. There's also abundant storage space that can be easily transformed into additional living areas-offering the potential for an entirely new level of living space! A secluded outdoor paradise that offers a fully fenced in backyard with mature plantings, custom built rock walls, lush lawn, and an expansive sprinkler system for the lawn and garden beds! Brick and paver patios perfect for entertaining and a sweet little fish pond tucked into the landscape! This rare find is surrounded by over 600 acres of protected land (Camp Bullowa & Suez Water Company)This home offers unparalleled privacy & defines bucolic beauty! No expense was spared! Upgrades such as Pella architectural windows; Solid wood interior doors; Custom trim and crown molding throughout; Low voltage landscape lighting and so much more! This home truly offers a thoughtful floor plan designed for both everyday living and grand entertaining! This is a rare opportunity to own a truly private, custom-built home on a secluded mountaintop-come see what "home" is supposed to feel like. Taxes confirmed June 2025 $19,475 with out exemption (Town and County $5,345.16 School $13053,31 (2024 STAR $1,200.79 not included) North Rockland Schools are Stony Point Elementary; James A Farley upper elementary; Fieldstone and North Rockland High School; Close to the Marina district, Hudson Waterfront, Golf Courses, major shopping, dining and entertainment! Bonus for the nature lover, this home is located at the foothills of Bear Mountain's full trail system including the Appalachian Trail System and steps to other beautiful hiking trails right outside your door! One hour to NYC and close to NJ CT and PA Borders! By appointment only. Please do not go direct. Price is for this home only, for the package deal, call for details!
Full Property Details
Full Property Details for 114 Bulsontown Rd
General
- Price: $1,175,000
- Taxes: $19,475
- Status: Active
- Type: Single Family
- Source: Long_Island
- MLS ID: 978943
- Updated: 5/19/2026
- Added to Site: 51 day(s) ago
Interior
- Number of Rooms: 14
- Interior Features: First Floor Full Bath, Breakfast Bar, Built-in Features, Ceiling Fan(s), Central Vacuum, Chefs Kitchen, Crown Molding, Double Vanity, Eat-in Kitchen, Entrance Foyer, Formal Dining, Granite Counters, His and Hers Closets, Primary Bathroom, Open Kitchen, Pantry, Recessed Lighting, Soaking Tub, Storage, Walk-In Closet(s), Washer/Dryer Hookup
- Fireplace: Yes
- Number of Fireplaces: 2
- Fireplace(s): Bedroom, Family Room
- Appliances: Convection Oven, Dishwasher, Disposal, Dryer, ENERGY STAR Qualified Appliances, Gas Cooktop, Microwave, Oven, Refrigerator, Stainless Steel Appliance(s), Trash Compactor, Washer, Indirect Water Heater
- Laundry Facilities: Yes
- Flooring: Carpet, Hardwood, Tile
Rooms
Bathrooms
- Total Bathrooms: 4
- Full Bathrooms: 3
- Half Bathrooms: 1
Bedrooms
- Total Bedrooms: 5
Other Rooms
- Laundry: Electric Dryer Hookup, In Hall, Laundry Room, Washer Hookup
Exterior
- Exterior Features: Gas Grill, Lighting, Mailbox
- Porch/Patio/Deck: Covered, Deck, Patio, Porch
Parking
- Garage: Yes
- Garage Spaces: 2
- Parking Features: Driveway, Garage
Location
- County: Rockland County
- Subdivision: Private
- Cross Streets: Cedar Flats Rd
- Driving Directions: Listing broker do not go without a confirmed appointment.
- Direction Faces: East
School Information
- High School District: North Rockland (Haverstraw-Stony Pt)
- Elementary School: Stony Point Elementary School
- Middle School: James A Farley Elementary School
- High School: North Rockland High School
Heating & Cooling
- Central air: Yes
- Cooling Type: Central Air
- Heating Type: Baseboard, Oil
- Heating Zones: 5
Utilities
- Sewer: Septic Tank
- Water: Well
- Utility Description: Cable Connected, Electricity Connected, Natural Gas Connected, Trash Collection Private, Underground Utilities, Water Connected
Structural Information
- Architectural Style: Colonial
- Detached/Attached: Detached
- Construction: Batts Insulation, Cedar, Fiberglass Insulation, Frame, Wood Siding
- Basement: Yes
- Basement Desc.: Full Basement, Partially Finished, See Remarks, Storage Space, Walk-Out Access
- Windows: Blinds, Double Pane Windows, ENERGY STAR Qualified Windows, Insulated Windows, Oversized Windows, Screens
- Building Size: 4009
- Square Feet: 4,009
- Sq. Ft. Source: Other
- Year Built: 2000
Additional Structures
- Other Structures: None
Lot Features
- Lot Size (Acres): 1.58
- Lot Size (Sq. Ft.): 68,825
- Frontage: Easement
- Road Maintenance: Private Maintained Road
- Fence: Yes
- Lot Features: Back Yard, Front Yard, Garden, Landscaped, Level, Part Wooded, Secluded, Sprinklers In Front, Sprinklers In Rear
- Fencing (Description): Back Yard, Chain Link, Fenced, Partial
Financial Considerations
- Tax Amount: $19,475
Disclosures and Reports
- Special Conditions: None
- Property ID: 392800-010-003-0001-011-000-0000
- Block: 1
- Lot Number: 11
Listed by Artisan Realty
Get Pre-Approved Today
Schools
Schools serving 114 Bulsontown Rd
School District:Haverstraw-Stony Point Central School District (North Rockland)
| Name | Grades | Distance |
|---|---|---|
Stony Point Elementary School 7 Gurnee Drive, Stony Point, NY 10980 | K-3 | 1.4 mi |
James A Farley Elementary School 140 Rt 210, Stony Point, NY 10980 | 4-6 | 1.7 mi |
Fieldstone Secondary School 100 Fieldstone Dr, Thiells, NY 10984 | 7-8 | 2.8 mi |
North Rockland High School 106 Hammond Road, Thiells, NY 10984 | 9-12 | 2.5 mi |
Disclaimer:
School attendance boundaries provided by ATTOM Data Solutions and are for reference only. Contact the school directly to verify enrollment eligibility.
Price & Sales History for 114 Bulsontown Rd
Date
Details
Price
Change
Source
4/06/2026
Listed
$1,175,000
—
MLS
Disclaimer: Historical sales information is derived from public records provided by the county offices. Information is not guaranteed and should be independently verified.

Tax History
Tax History for 114 Bulsontown Rd
Year
Property Taxes
Change
Tax Assessment
Change
2016
$19,690
2%
$75,000
-7%
2018
$19,270
-2%
$80,500
—
2016
$19,690
3%
$80,500
—
2017
$19,079
-3%
$80,500
—
2016
$19,676
-1%
$80,500
—
2015
$19,802
—
$80,500
—
2015
$19,772
4%
$80,500
—
2013
$18,950
—
$80,500
—
Disclaimer: Historical tax information is derived from public records provided by the county offices. Information is not guaranteed and should be independently verified.
Estimate the Cost
Estimate the Cost for 114 Bulsontown Rd
114 Bulsontown Road, Stony Point, NY 10980 (MLS# 978943) is a Single Family property with 5 bedrooms, 3 full bathrooms and 1 partial bathroom. 114 Bulsontown Road is currently listed for $1,175,000 and was received on April 06, 2026. Want to learn more about 114 Bulsontown Road? Do you have questions about finding other Single Family real estate for sale in Stony Point? You can browse all Stony Point real estate or contact a Coldwell Banker agent to request more information.