This is a carousel with tiles that activate property listing cards. Use the previous and next buttons to navigate.
1/1
$999,000
This is a carousel with tiles that activate property listing cards. Use the previous and next buttons to navigate.
1/1
Property Description
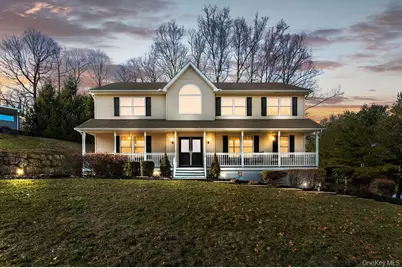
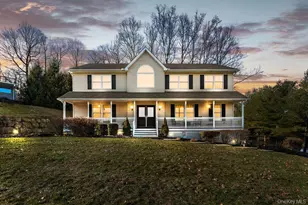
26 Johnson Drive is one of those homes that just feels right the moment you walk in. Built in 2003, this Colonial welcomes you with a bright two-story foyer, hardwood floors, and big windows that fill the house with natural light all day long. The main living room is warm and inviting with a fireplace, while a second living space-currently set up as a home office-gives you the flexibility everyone wants but rarely finds. The kitchen features stainless steel appliances and looks out to the backyard, making it easy to keep an eye on kids at play or enjoy casual get-togethers. A first-floor bedroom and powder room add real convenience, whether for guests, extended family, or work-from-home life. Upstairs, you'll find four additional bedrooms and two full baths, including a primary suite with cathedral ceilings, oversized windows, peaceful views, and a private en-suite bath that feels like a true retreat. The unfinished basement is a blank canvas-playroom, gym, storage, or future living space. Out front, a long porch stretches across the home, perfect for morning coffee or evening wind-downs. Out back, the cozy yard offers just the right amount of space for kids to play and adults to relax. Quiet setting, great layout, and a home that was clearly built to be lived in and loved.
Full Property Details
Full Property Details for 26 Johnson Dr
General
- Sold For: $999,000
- Taxes: $16,748
- Status: Closed
- Type: Single Family
- Source: Long_Island
- MLS ID: 949215
- Added to Site: 122 day(s) ago
Interior
- Number of Rooms: 9
- Interior Features: First Floor Bedroom, First Floor Full Bath, Cathedral Ceiling(s), Chefs Kitchen, Eat-in Kitchen, Entrance Foyer, Formal Dining, Granite Counters, High Ceilings, Kitchen Island, Open Kitchen, Pantry, Primary Bathroom, Stone Counters, Walk-In Closet(s)
- Fireplace: Yes
- Number of Fireplaces: 1
- Fireplace(s): Family Room, Living Room
- Appliances: Dishwasher, Dryer, Gas Cooktop, Gas Oven, Microwave, Refrigerator, Stainless Steel Appliance(s), Washer, Wine Refrigerator
- Laundry Facilities: Yes
- Flooring: Carpet, Hardwood, Tile
Rooms
Bathrooms
- Total Bathrooms: 3
- Full Bathrooms: 2
- Half Bathrooms: 1
Bedrooms
- Total Bedrooms: 5
Other Rooms
- Laundry: In Hall, Inside
Exterior
- Exterior Features: Mailbox, Rain Gutters
- Porch/Patio/Deck: Deck, Porch
Parking
- Garage: Yes
- Garage Spaces: 2
- Parking Features: Attached, Driveway, Off Street
Location
- County: Rockland County
- Neighborhood: Stony Point
- Cross Streets: Central Hwy 210
- Driving Directions: Palisades Pkwy to Central Highway, Johnson or Pyngyp to Johnson Drive.
School Information
- High School District: North Rockland (Haverstraw-Stony Pt)
- Elementary School: Stony Point Elementary School
- Middle School: Haverstraw Elementary School
- High School: North Rockland High School
Heating & Cooling
- Central air: Yes
- Cooling Type: Central Air
- Heating Type: Baseboard, Natural Gas
- Heating Zones: 3
Utilities
- Sewer: Public Sewer
- Water: Public
- Utility Description: Trash Collection Private
Structural Information
- Architectural Style: Colonial
- Detached/Attached: Detached
- Construction: Frame
- Basement: Yes
- Basement Desc.: Unfinished, Walk-Out Access
- Sq. Ft. Source: Public Records
- Year Built: 2003
Lot Features
- Property View: Mountain(s), Neighborhood
- Mountain views: Yes
- Lot Size (Acres): 0.83
- Lot Size (Sq. Ft.): 36,155
- Lot Features: Back Yard, Front Yard, Landscaped, Near Golf Course, Near Public Transit, Near School, Near Shops, Part Wooded, Views
Financial Considerations
- Tax Amount: $16,748.59
Disclosures and Reports
- Special Conditions: None
- Property ID: 392800-014-004-0003-003-000-0000
Listed by eRealty Advisors, Inc
Sold by Keller Williams Hudson Valley

Get Pre-Approved Today
Schools
Schools serving 26 Johnson Dr
School District:Haverstraw-Stony Point Central School District (North Rockland)
| Name | Grades | Distance |
|---|---|---|
James A Farley Elementary School 140 Rt 210, Stony Point, NY 10980 | 4-6 | 1.3 mi |
Stony Point Elementary School 7 Gurnee Drive, Stony Point, NY 10980 | K-3 | 1.7 mi |
Fieldstone Secondary School 100 Fieldstone Dr, Thiells, NY 10984 | 7-8 | 1.6 mi |
North Rockland High School 106 Hammond Road, Thiells, NY 10984 | 9-12 | 1.5 mi |
Disclaimer:
School attendance boundaries provided by ATTOM Data Solutions and are for reference only. Contact the school directly to verify enrollment eligibility.
Price & Sales History for 26 Johnson Dr
Date
Details
Price
Change
Source
4/20/2026
Sold
$999,000
3.1%
MLS
1/27/2026
Listed
$969,000
—
MLS
Disclaimer: Historical sales information is derived from public records provided by the county offices. Information is not guaranteed and should be independently verified.
26 Johnson Drive, Stony Point, NY 10980 (MLS# 949215) is a Single Family property that was sold at $999,000 on April 20, 2026. Want to learn more about 26 Johnson Drive? Do you have questions about finding other Single Family real estate for sale in Stony Point? You can browse all Stony Point real estate or contact a Coldwell Banker agent to request more information.