This is a carousel with tiles that activate property listing cards. Use the previous and next buttons to navigate.
1/1
$721,000
This is a carousel with tiles that activate property listing cards. Use the previous and next buttons to navigate.
1/1
Property Description
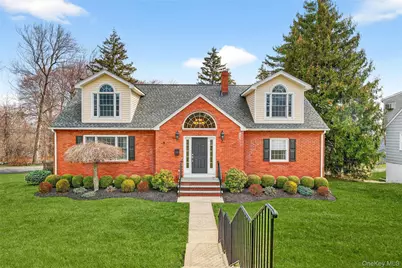
Beautiful curb appeal and seasonal river views set the stage for this expanded brick Colonial offering 4 bedrooms and 2.5 updated baths, filled with charm and character throughout. Enter through a grand two-story entry into a spacious and inviting layout. The gorgeous NEW kitchen features quartz countertops, stainless steel appliances, a breakfast nook, and 2 custom, corner built-in cabinets. A cozy sunroom adds flexible space-perfect for a home office, mudroom, or simply relaxing. The large living room is warm and welcoming, ideal for gatherings. The primary bedroom on the first floor boasts a beautifully updated en-suite bath with a shower and whirlpool tub, along with a generous walk-in closet that can also be a nursery. There's also a seperate space for a vanity. Upstairs offers three additional bedrooms with unique architectural ceilings, a storage closet, and a full updated bath. The finished walkout basement provides additional living space with a family room, bathroom, laundry area, and home office potential. Additional highlights include beautiful windows, a NEW furnace, cast iron heating, plaster walls on the first floor, hardwood flooring, recessed lighting, crown moulding, and more. Set on a beautiful corner lot with a fenced-in backyard, patio, NEW oversized driveway, professional landscaping, a 2-car oversized garage, PLUS an additional storage room with separate entrance. Conveniently located within walking distance to the NEW library and just 2 miles from the Hudson River. A MUST SEE!
Full Property Details
Full Property Details for 46 Franklin Dr
General
- Sold For: $721,000
- Taxes: $11,071
- Status: Closed
- Type: Single Family
- Source: Long_Island
- MLS ID: 971446
- Added to Site: 150 day(s) ago
Interior
- Number of Rooms: 9
- Interior Features: First Floor Bedroom, Eat-in Kitchen, Entrance Foyer, His and Hers Closets, Quartz/Quartzite Counters, Storage, Walk-In Closet(s)
- Appliances: Dishwasher, Dryer, Oven, Refrigerator, Washer
- Laundry Facilities: Yes
- Flooring: Hardwood, Tile, Vinyl
Rooms
Bathrooms
- Total Bathrooms: 3
- Full Bathrooms: 2
- Half Bathrooms: 1
Bedrooms
- Total Bedrooms: 4
Other Rooms
- Laundry: In Basement
Parking
- Garage: Yes
- Garage Spaces: 2
- Parking Features: Driveway, Garage, Private
Location
- County: Rockland County
- Driving Directions: Route 9W North, Left on Teneyck Street, right on Franklin Drive #46
School Information
- High School District: North Rockland (Haverstraw-Stony Pt)
- Elementary School: Stony Point Elementary School
- Middle School: Fieldstone Middle School
- High School: North Rockland High School
Heating & Cooling
- Central air: Yes
- Cooling Type: Central Air
- Heating Type: Baseboard, Radiant
- Heating Zones: 3
Utilities
- Sewer: Public Sewer
- Water: Public
- Utility Description: Cable Connected, Electricity Connected, Natural Gas Connected
Structural Information
- Architectural Style: Colonial, Raised Ranch
- Detached/Attached: Detached
- Construction: Advanced Framing Technique, Block
- Basement: Yes
- Basement Desc.: Finished
- Building Size: 2635
- Square Feet: 2,635
- Sq. Ft. Source: Public Records
- Year Built: 1957
Lot Features
- Property View: River
- Lot Size (Acres): 0.3
- Lot Size (Sq. Ft.): 13,068
Financial Considerations
- Tax Amount: $11,071.31
Disclosures and Reports
- Special Conditions: None
- Inclusions: all appliances and light fixtures
- Property ID: 392800-015-019-0002-001-000-0000
- Block: 2
- Lot Number: 1
Listed and Sold by Howard Hanna Rand Realty

Get Pre-Approved Today
Schools
Schools serving 46 Franklin Dr
School District:Haverstraw-Stony Point Central School District (North Rockland)
| Name | Grades | Distance |
|---|---|---|
Stony Point Elementary School 7 Gurnee Drive, Stony Point, NY 10980 | K-3 | 0.3 mi |
James A Farley Elementary School 140 Rt 210, Stony Point, NY 10980 | 4-6 | 0.7 mi |
Fieldstone Secondary School 100 Fieldstone Dr, Thiells, NY 10984 | 7-8 | 2.5 mi |
North Rockland High School 106 Hammond Road, Thiells, NY 10984 | 9-12 | 1.9 mi |
Disclaimer:
School attendance boundaries provided by ATTOM Data Solutions and are for reference only. Contact the school directly to verify enrollment eligibility.
Price & Sales History for 46 Franklin Dr
Date
Details
Price
Change
Source
7/30/2026
Sold
$721,000
4.51%
MLS
4/01/2026
Listed
$689,900
—
MLS
Disclaimer: Historical sales information is derived from public records provided by the county offices. Information is not guaranteed and should be independently verified.
46 Franklin Drive, Stony Point, NY 10980 (MLS# 971446) is a Single Family property that was sold at $721,000 on July 30, 2026. Want to learn more about 46 Franklin Drive? Do you have questions about finding other Single Family real estate for sale in Stony Point? You can browse all Stony Point real estate or contact a Coldwell Banker agent to request more information.