This is a carousel with tiles that activate property listing cards. Use the previous and next buttons to navigate.
1/46
$665,000
This is a carousel with tiles that activate property listing cards. Use the previous and next buttons to navigate.
1/46
Property Description
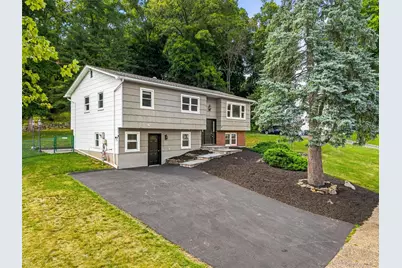
PRISTINE 3 bedroom (and with a bonus room for additional living space), 2 full bath bi-level with lower level mother-daughter setup, in a great neighborhood & on a quiet cul-de-sac! Well maintained, mechanicals solid, all municipal services (gas, water, sewer), NEW ROOF & WINDOWS (both with warranties), CENTRAL AIR, fresh coat of paint throughout the main floor, screened in back porch, fenced in back yard -- what more could you want! . . . MAIN LEVEL features hardwood floors throughout, a bright & airy feel with the new windows & fresh paint, eat-in kitchen, but also a formal dining area, and a primary bedroom with direct access to the main floor bathroom. Rear door off kitchen leads to delightful screened in porch with full views of the private & fenced in backyard, which backs up to a reservoir which can never be built on! Another cool feature on the main level is remote control blinds/shades to set to your liking on the east facing windows . . . LOWER LEVEL is spacious and also with lots of windows -- walk-out access (front door leading to driveway), includes three large rooms (plus an oversized storage closet), another full bath, laundry room, and currently set up as a mother-daughter, but can also be for many other uses . . . LOCATION, LOCATION, LOCATION! -- terrific commuter location just 35 miles north of Manhattan -- close to highways, trains, busses, ferry, LaGuardia & Newark airports both about an hour away (45 mins to Westchester airport). Sits in a bucolic & serene neighborhood, yet just minutes to everything!
Full Property Details
Full Property Details for 6 May Ct
General
- Price: $665,000
- Taxes: $10,531
- Status: Active
- Type: Single Family
- Source: Long_Island
- MLS ID: 1017512
- Updated: 6/24/2026
- Added to Site: 20 day(s) ago
Interior
- Number of Rooms: 11
- Interior Features: First Floor Bedroom, First Floor Full Bath, Eat-in Kitchen, Storage
- Appliances: Dishwasher, Dryer, Gas Cooktop, Oven, Refrigerator, Washer
- Laundry Facilities: Yes
- Flooring: Carpet, Hardwood, Laminate
Rooms
Bathrooms
- Total Bathrooms: 2
- Full Bathrooms: 2
Bedrooms
- Total Bedrooms: 3
Other Rooms
- Laundry: In Basement, Laundry Room
Exterior
- Porch/Patio/Deck: Porch, Screened
Parking
- Parking Features: Driveway
Location
- County: Rockland County
- Direction Faces: East
School Information
- High School District: North Rockland (Haverstraw-Stony Pt)
- Elementary School: Stony Point Elementary School
- Middle School: Fieldstone Middle School
- High School: North Rockland High School
Heating & Cooling
- Central air: Yes
- Cooling Type: Central Air
- Heating Type: Baseboard
Utilities
- Sewer: Public Sewer
- Water: Public
- Utility Description: Cable Available, Electricity Connected, Natural Gas Connected, Phone Available, Sewer Connected, Underground Utilities, Water Connected
Structural Information
- Architectural Style: Hi Ranch, Raised Ranch, Split Level, Split Ranch
- Detached/Attached: Detached
- Construction: Frame
- Basement: Yes
- Basement Desc.: Finished, Full Basement, See Remarks, Storage Space, Walk-Out Access
- Unfinished Attic: Yes
- Windows: New Windows
- Sq. Ft. Source: Public Records
- Year Built: 1969
Additional Structures
- Other Structures: Shed(s)
Lot Features
- Lot Size (Acres): 0.35
- Lot Size (Sq. Ft.): 15,246
- Frontage: Municipal
- Road Maintenance: Public Maintained Road
- Fence: Yes
- Lot Features: Back Yard, Front Yard, Landscaped, Near Golf Course, Near Public Transit, Near School, Near Shops
- Fencing (Description): Back Yard
Financial Considerations
- Tax Amount: $10,531.23
Disclosures and Reports
- Special Conditions: None
- Property ID: 392800-015-003-0002-087-000-0000
Listed by Keller Williams Realty
Get Pre-Approved Today
Schools
Schools serving 6 May Ct
School District:Haverstraw-Stony Point Central School District (North Rockland)
| Name | Grades | Distance |
|---|---|---|
Stony Point Elementary School 7 Gurnee Drive, Stony Point, NY 10980 | K-3 | 0.5 mi |
James A Farley Elementary School 140 Rt 210, Stony Point, NY 10980 | 4-6 | 0.6 mi |
Fieldstone Secondary School 100 Fieldstone Dr, Thiells, NY 10984 | 7-8 | 2.3 mi |
North Rockland High School 106 Hammond Road, Thiells, NY 10984 | 9-12 | 1.7 mi |
Disclaimer:
School attendance boundaries provided by ATTOM Data Solutions and are for reference only. Contact the school directly to verify enrollment eligibility.
Price & Sales History for 6 May Ct
Date
Details
Price
Change
Source
6/24/2026
Listed
$665,000
—
MLS
Disclaimer: Historical sales information is derived from public records provided by the county offices. Information is not guaranteed and should be independently verified.
Tax History
Tax History for 6 May Ct
Year
Property Taxes
Change
Tax Assessment
Change
2024
$13,309
114%
$41,300
—
2018
$6,219
-3%
$41,300
—
2016
$6,392
3%
$41,300
—
2017
$6,189
-5%
$41,300
—
2016
$6,499
—
$41,300
—
2015
$6,475
-11%
$41,300
—
2015
$7,262
6%
$41,300
—
2013
$6,867
—
$41,300
—
Disclaimer: Historical tax information is derived from public records provided by the county offices. Information is not guaranteed and should be independently verified.
Estimate the Cost
Estimate the Cost for 6 May Ct
6 May Court, Stony Point, NY 10980 (MLS# 1017512) is a Single Family property with 3 bedrooms and 2 full bathrooms. 6 May Court is currently listed for $665,000 and was received on June 24, 2026. Want to learn more about 6 May Court? Do you have questions about finding other Single Family real estate for sale in Stony Point? You can browse all Stony Point real estate or contact a Coldwell Banker agent to request more information.