This is a carousel with tiles that activate property listing cards. Use the previous and next buttons to navigate.
1/1
$812,000
This is a carousel with tiles that activate property listing cards. Use the previous and next buttons to navigate.
1/1
Property Description
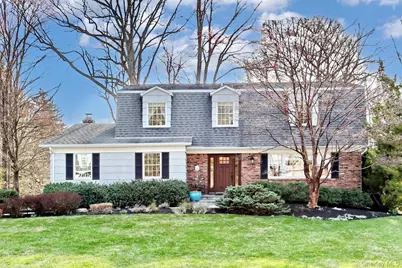
Nestled among beautifully landscaped grounds, this exceptional 4-bedroom home offers a seamless blend of quality craftsmanship and modern comfort. A welcoming exterior features a paver walkway leading to wide front steps and a 2-car garage, setting the tone for what awaits inside. The interior showcases rich hardwood floors, solid wood doors throughout, and an abundance of natural light from new windows. Designed with both everyday living and entertaining in mind, the kitchen is a standout-complete with natural cherry cabinetry, granite countertops, built-in pantry closets, a wine fridge, farmhouse sink, and a Viking dual fuel stove. Striking wide-plank Tigerwood floors add warmth and character, while a door off the kitchen leads to a redwood deck with built-in planter boxes, creating the perfect outdoor extension of the home. The family room is equally inviting, featuring a dramatic brick fireplace wall with a wood-burning fireplace-ideal for cozy evenings. Upstairs, you'll find four spacious bedrooms, including a generously sized primary suite with a charming window seat and a cedar walk-in closet. The updated primary bath (2021) features a heated floor for added comfort. The hall bath is thoughtfully appointed with granite counters and an extra-deep tub. A conveniently located second-floor laundry adds ease to daily living. Additional highlights include high-efficiency heating, Rheem furnace (approx 3 yrs young), on-demand hot water, central air system (approx 3 yrs young). This home offers a rare combination of thoughtful upgrades, timeless finishes, and comfortable living spaces-ready to be enjoyed.
Full Property Details
Full Property Details for 7 Capt Faldermeyer Dr
General
- Sold For: $812,000
- Taxes: $14,948
- Status: Closed
- Type: Single Family
- Source: Long_Island
- MLS ID: 976758
- Added to Site: 98 day(s) ago
Interior
- Number of Rooms: 7
- Interior Features: Built-in Features, Crown Molding, Eat-in Kitchen, Formal Dining, Granite Counters, Pantry, Primary Bathroom, Soaking Tub, Storage, Walk-In Closet(s), Washer/Dryer Hookup
- Fireplace: Yes
- Number of Fireplaces: 1
- Fireplace(s): Family Room, Wood Burning
- Appliances: Dishwasher, Dryer, Electric Oven, Exhaust Fan, Gas Cooktop, Microwave, Refrigerator, Stainless Steel Appliance(s), Tankless Water Heater, Washer, Wine Refrigerator
- Laundry Facilities: Yes
- Flooring: Hardwood, Wood
Rooms
Bathrooms
- Total Bathrooms: 3
- Full Bathrooms: 2
- Half Bathrooms: 1
Bedrooms
- Total Bedrooms: 4
Other Rooms
- Laundry: Inside
Additional Information
- Security/Safety: Smoke Detector(s)
Exterior
- Porch/Patio/Deck: Deck, Porch
Parking
- Garage: Yes
- Garage Spaces: 2
- Parking Features: Driveway, Garage
Location
- County: Rockland County
School Information
- High School District: North Rockland (Haverstraw-Stony Pt)
- Elementary School: Thiells Elementary School
- Middle School: Fieldstone Middle School
- High School: North Rockland High School
Heating & Cooling
- Central air: Yes
- Cooling Type: Attic Fan, Central Air
- Heating Type: Baseboard, Radiant Floor
- Heating Zones: 2
Utilities
- Sewer: Public Sewer
- Water: Public
- Utility Description: Electricity Connected, Natural Gas Connected, Sewer Connected, Trash Collection Public, Water Connected
Structural Information
- Architectural Style: Colonial
- Detached/Attached: Detached
- Construction: Brick, Frame
- Basement: Yes
- Basement Desc.: Full Basement, Storage Space
- Windows: New Windows, Oversized Windows
- Sq. Ft. Source: Public Records
- Year Built: 1974
Additional Structures
- Other Structures: Shed(s)
Lot Features
- Lot Size (Acres): 0.46
- Lot Size (Sq. Ft.): 20,038
- Lot Features: Back Yard, Front Yard, Landscaped, Level, Near Golf Course, Near School, Part Wooded, Wooded
Financial Considerations
- Tax Amount: $14,948.59
Disclosures and Reports
- Special Conditions: None
- Property ID: 392800-019-002-0003-035-000-0000
Listed by Keller Williams Hudson Valley
Sold by Howard Hanna Rand Realty

Get Pre-Approved Today
Schools
Schools serving 7 Capt Faldermeyer Dr
School District:Haverstraw-Stony Point Central School District (North Rockland)
| Name | Grades | Distance |
|---|---|---|
Willow Grove Middle School 153 Storrs Road, Thiells, NY 10984 | 4-6 | 0.6 mi |
Thiells Elementary School 78 Rosman Road, Thiells, NY 10984 | K-3 | 0.9 mi |
Fieldstone Secondary School 100 Fieldstone Dr, Thiells, NY 10984 | 7-8 | 0.7 mi |
North Rockland High School 106 Hammond Road, Thiells, NY 10984 | 9-12 | 0.5 mi |
Disclaimer:
School attendance boundaries provided by ATTOM Data Solutions and are for reference only. Contact the school directly to verify enrollment eligibility.
Price & Sales History for 7 Capt Faldermeyer Dr
Date
Details
Price
Change
Source
6/17/2026
Sold
$812,000
4.77%
MLS
4/06/2026
Listed
$775,000
—
MLS
Disclaimer: Historical sales information is derived from public records provided by the county offices. Information is not guaranteed and should be independently verified.
7 Capt Faldermeyer Drive, Stony Point, NY 10980 (MLS# 976758) is a Single Family property that was sold at $812,000 on June 17, 2026. Want to learn more about 7 Capt Faldermeyer Drive? Do you have questions about finding other Single Family real estate for sale in Stony Point? You can browse all Stony Point real estate or contact a Coldwell Banker agent to request more information.